



2215 - 2217 Versaro Drive, Santa Rosa, CA, 95403
About This Home
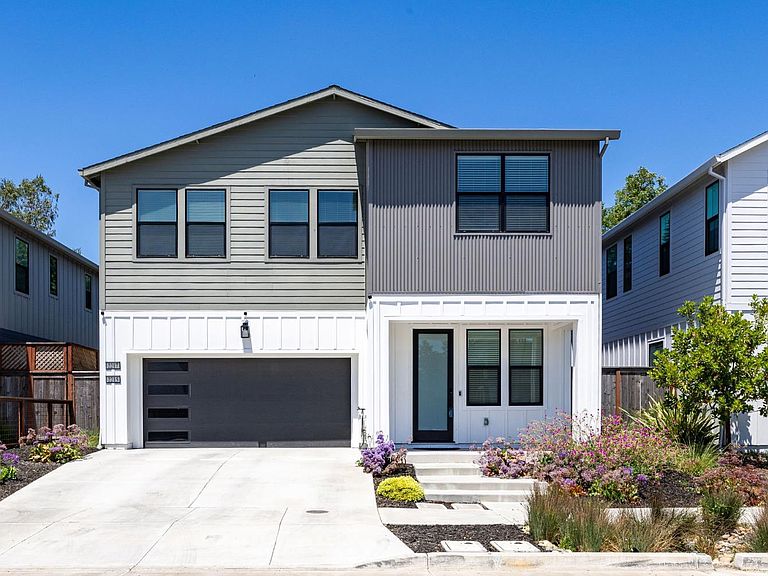
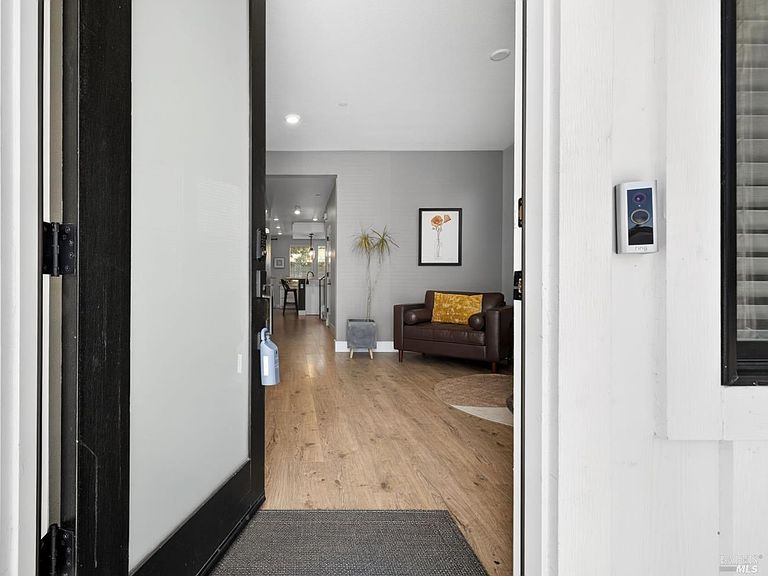
Welcome to this beautifully designed two-story home in the sought-after Kerry Ranch community. Built in 2022, this newer construction residence offers modern style, quality finishes, and exceptional flexibility with an attached ADU all with no HOA and no Mello-Roos. This light-filled home features 3 bedrooms, 2.5 bathrooms, and approximately 1,886 sq ft of thoughtfully designed living space, plus an attached 568 sq ft ADU, complete with washer & dryer ideal for guests, extended family, rental income, or a private home office. Inside, you'll find a crisp, contemporary aesthetic with elegant finishes throughout, including engineered plank flooring, quartz countertops, and an open-concept layout designed for modern living. Large windows create a bright and airy atmosphere, while the stylish kitchen and living areas offer both comfort and sophistication. Energy-efficient upgrades include paid solar with battery backup and an A/C heat pump system for year-round comfort and lower utility costs. Step outside to fully landscaped, low-maintenance grounds featuring premium turf and clean, modern curb appeal perfect for easy California living. A rare opportunity to own a stylish newer home with an attached ADU in desirable Kerry Ranch.
Getting Around
 Car-Dependent
 Minimal Transit
 Not Bike Friendly
Schools
Construction
Condition
- Year built: 2022
Type & Style
- Home type: SingleFamily
- Property subType: Single Family Residence
Interior
Appliances
- Appliances included: Dryer,Washer
- Laundry features: Inside Room
Basement
- Basement: None
Bathroom
- Level: Main
Bedrooms & Bathrooms
- Bedrooms: 4
- Bathrooms: 4
- Full bathrooms: 3
- 1/2 bathrooms: 1
Dining Room
- Level: Main
Features
- Number of fireplaces: 1
- Fireplace features: Living Room
- Fireplace: Yes
Heating & Cooling
- Heating features: Central
- Cooling features: Central Air
Interior Area
- Total structure area: 2,429
- Total interior livable area: 2,429 sqft
Kitchen
- Level: Main
Living Room
- Level: Main
Property
Details
- Parcel number: 034850018000
- Attached to another structure: Yes
- Special condition: Offer As Is
Features
- Levels: Two
- Stories: 2
Lot
- Lot size: 3,720 sqft
- Features: Landscaped,Landscape Front,Low Maintenance
Parking
- Total spaces: 3
- Parking features: Attached
- Has garage: Yes
- Attached garage spaces: 2
- Covered spaces: 2