


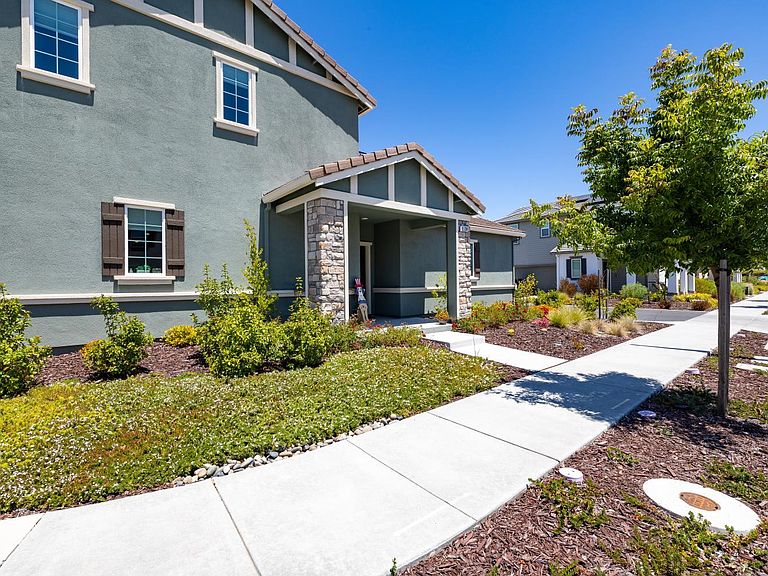
2130 Owens Place, Rohnert Park, CA, 94928
About This Home
Welcome to this stunning 4-bedroom, 3-bath home built in 2023, offering 2,019 square feet of stylish, energy-efficient living. Designed with today's lifestyle in mind, this light-filled home features an open-concept floor plan with a spacious great room and a beautifully appointed kitchen complete with quartz countertops, a large center island, stainless steel appliances, and abundant cabinetryideal for entertaining and everyday living. The versatile floor plan includes a desirable downstairs bedroom and full bathroom, perfect for guests, multigenerational living, or a home office. Upstairs, retreat to the spacious primary suite featuring a walk-in closet and an elegant ensuite bath, along with two additional bedrooms and a convenient upstairs laundry room. Enjoy the benefits of owned solar, with EV Charger, helping to reduce energy costs while providing sustainable living. Additional features include central air conditioning, a two-car garage, modern finishes throughout, and a low-maintenance yard. Located in Rohnert Park's desirable University District, you'll be just minutes from Sonoma State University, parks, shopping, restaurants, and Highway 101, making commuting and enjoying Wine Country a breeze. Modern. Energy Efficient. Move-In Ready. Welcome Home!
Getting Around
 Car-Dependent
 Very Limited Transit
 Somewhat Bikeable
Schools
Construction
Condition
- Year built: 2022
Materials
- Foundation: Concrete,Slab
- Roof: Composition,Shingle
- Construction materials: Stucco
Type & Style
- Home type: SingleFamily
- Architectural style: Contemporary
- Property subType: Single Family Residence
Interior
Appliances
- Appliances included: Dishwasher,Disposal,Free-Standing Gas Range,Gas Water Heater,Microwave,Tankless Water Heater
- Laundry features: Hookups Only,Inside Room
Basement
- Basement: None
Bathroom
- Features: Tub w/Shower Over
- Level: Main,Upper
Bedroom
- Level: Main,Upper
Bedrooms & Bathrooms
- Bedrooms: 4
- Bathrooms: 3
- Full bathrooms: 3
Dining Room
- Features: Dining/Family Combo
Features
- Window features: Dual Pane Full
- Flooring: Carpet
Heating & Cooling
- Heating features: Central
- Cooling features: Central Air
Interior Area
- Total structure area: 2,019
- Total interior livable area: 2,019 sqft
Kitchen
- Features: Breakfast Area,Kitchen Island,Kitchen/Family Combo,Pantry Closet,Stone Counters
- Level: Main
Living Room
- Level: Main
Master Bedroom
- Features: Walk-In Closet(s)
- Level: Upper
Property
Details
- Parcel number: 159690091000
- Special condition: Standard
Features
- Levels: Two
- Stories: 2
- Fencing: Wood
- Has view: Yes
- View description: Hills
Lot
- Lot size: 4,822 sqft
- Features: Corner Lot,Landscaped,Landscape Front
Parking
- Total spaces: 4
- Parking features: Attached,Garage Door Opener,Garage Faces Side,Inside Entrance,Shared Driveway
- Has garage: Yes
- Attached garage spaces: 2
- Covered spaces: 2
- Has uncovered spaces: Yes