


2608 W Pigeon Drive, Ozark, MO, 65721
About This Home
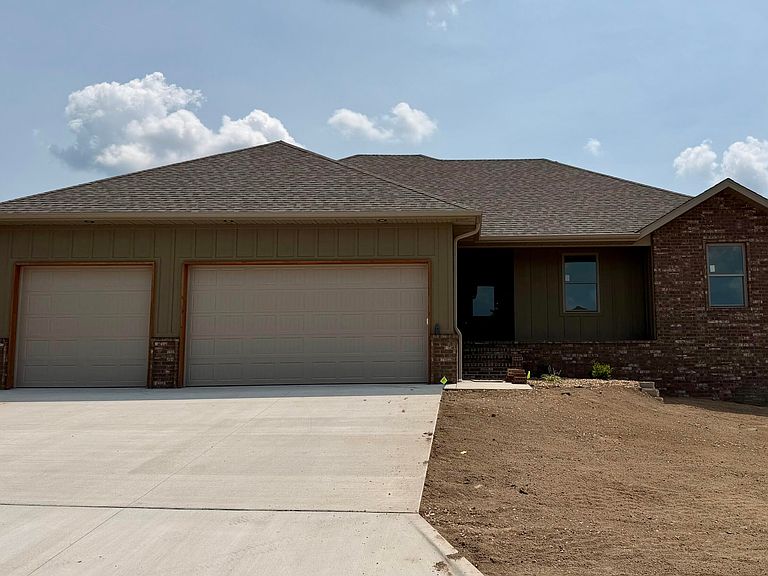
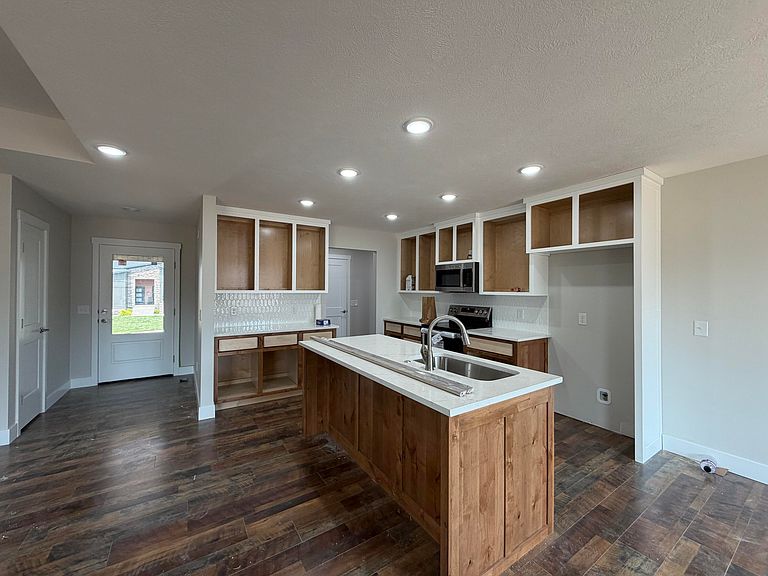
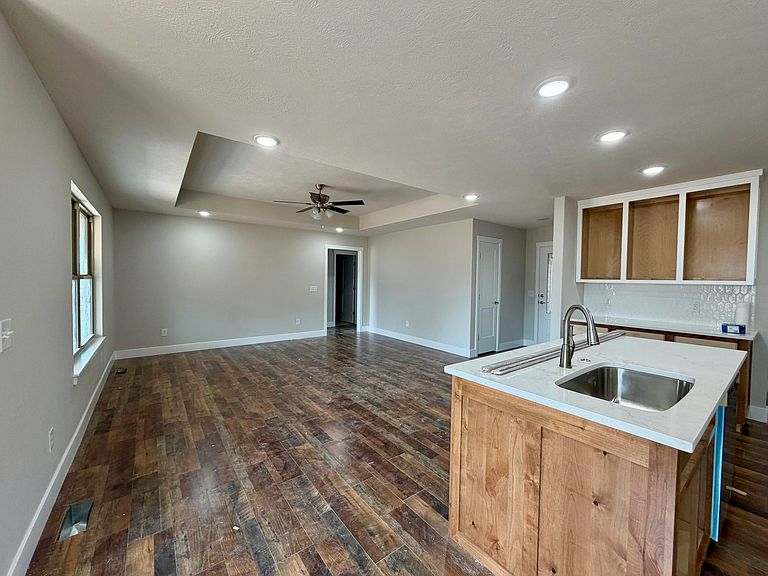
Brand-new construction in Eagle Springs! This thoughtfully designed home features a spacious open floor plan with 4 bedrooms and 2 full bathrooms. Enjoy luxury vinyl plank flooring throughout with tile in all wet areas -- no carpet.The kitchen shines with custom cabinetry, quartz countertops, stainless steel appliances, and a generous walk-in pantry, making it perfect for both everyday living and entertaining. The primary suite offers a comfortable retreat with a well-appointed bath featuring double vanities, a walk-in shower, and a large walk-in closet. Three additional bedrooms and a second full bath complete the interior.Outside, relax on the covered patio overlooking a fully privacy-fenced backyard. The home also includes full irrigation, front-yard sod, high-efficiency HVAC, and insulated garage doors for added comfort and energy efficiency.Residents of Eagle Springs also enjoy access to a neighborhood pool, adding even more value to this fantastic home.
Getting Around
 Car-Dependent
 Very Limited Transit
 Somewhat Bikeable
Schools
Construction
Condition
- New construction: Yes
- Year built: 2026
Materials
- Foundation: Poured Concrete,Crawl Space
- Roof: Composition
- Construction materials: Frame,Vinyl Siding,Brick,HardiPlank Type
Type & Style
- Home type: SingleFamily
- Property subType: Single Family Residence
Interior
Appliances
- Appliances included: Dishwasher,Free-Standing Electric Oven,Microwave,Electric Water Heater,Disposal
- Laundry features: Main Level,W/D Hookup
Bedrooms & Bathrooms
- Bedrooms: 4
- Bathrooms: 2
- Full bathrooms: 2
Features
- Quartz Counters,Vaulted Ceiling(s),Walk-In Closet(s),Walk-in Shower,High Speed Internet
- Window features: Double Pane Windows
- Flooring: Laminate,Tile
- Finished area below ground: 0
- Finished area above ground: 1,650
Heating & Cooling
- Heating features: Forced Air,Natural Gas
- Cooling features: Central Air
Interior Area
- Total structure area: 1,650
- Total interior livable area: 1,650 sqft
Property
Details
- Parcel number: 110209003013018000110209003013018000
Features
- Levels: One
- Stories: 1
- Pool features: Community
- Patio & porch: Patio,Front Porch,Covered
- Exterior features: Rain Gutters
- Fencing: Privacy
Lot
- Lot size: 10,193 sqft
- Features: Sprinklers In Front,Sprinklers In Rear
Parking
- Total spaces: 3
- Parking features: Driveway
- Has garage: Yes
- Attached garage spaces: 3
- Covered spaces: 3
- Has uncovered spaces: Yes