


121 Sweet Juniper, Lake Forest, CA, 92630
About This Home
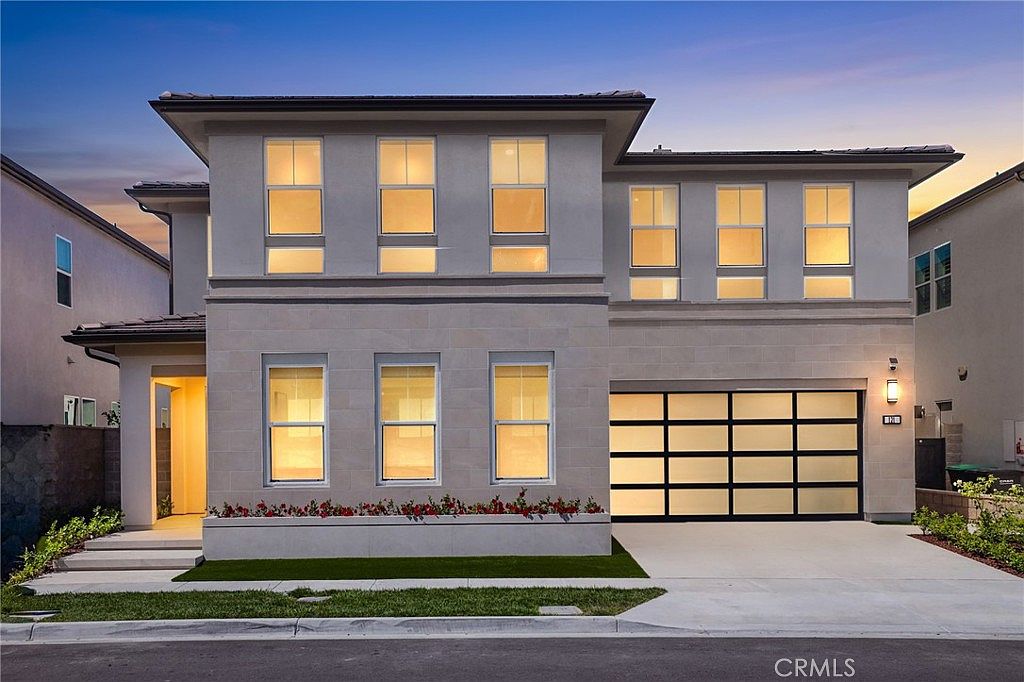
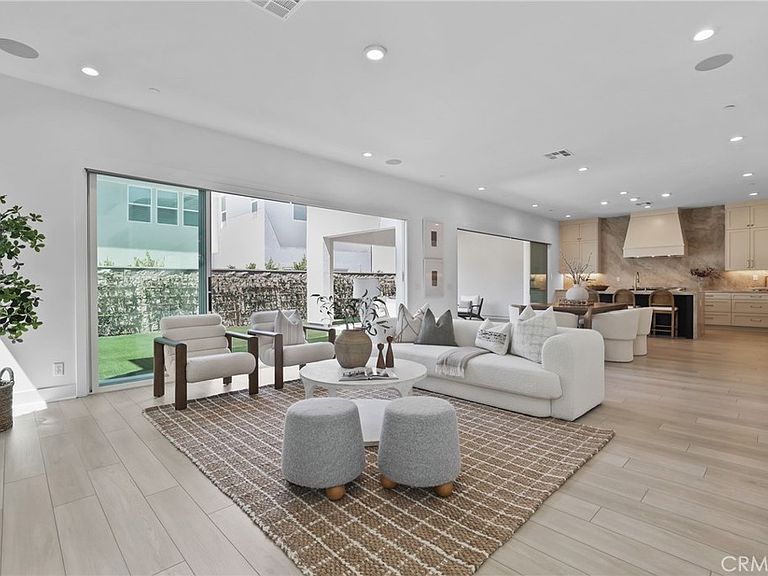
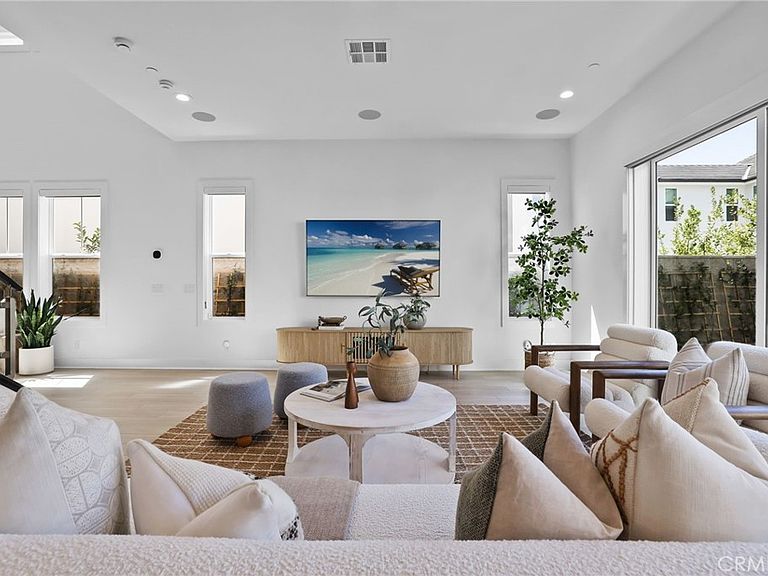
This Meticulously Maintained Beautifully Designed 2024 Toll Brothers Residence is Located on a Private Premium Interior Park View Lot, Offering a Warm and Organic Modern Vibe Curated & Designed to be the Ultimate At Home Sanctuary. Located in the Brand New Resort-Style community of The Meadows and featuring 5 Bedrooms + Loft and 5.5 Bathrooms, this Stunning Home with FULLY PAID SOLAR has everything your family has been looking for and more! A Model Quality Residence that Seamlessly Blends Organic Elegance and Timeless Contemporary Design to create an Inviting Masterpiece, 121 Sweet Juniper boasts Gorgeous and Functional Indoor/Outdoor Living. Upon entry the Luxury Upgrades and On-Trend Design are immediately distinguished with a Dramatic 20ft Foyer, Modern Glass Stair Railing, 12ft Ceilings and Stunning Neutral Toned Wide Plank LVP flooring running throughout the entire home. Continue into the Spacious Great Room with an abundance of Natural Light and the incredible Upgraded Kitchen. This Gourmet Designer Kitchen stuns with Gorgeous upgrades including Taj Mahal Quartzite Countertops & Waterfall Edge Kitchen Island, Stainless Steel Appliances, Built-In Refrigerator, Upgraded Cabinets that stretch to the ceiling, Designer Hardware, Custom Designer Range Hood, Massive Custom Center Island w/Waterfall edges and Additional Custom Cabinetry to Expand Pantry Storage. The Desirable Downstairs Bedroom and Full Bathroom round out the first floor. Upstairs you will find a Spacious Multi-Use Loft, the Convenient Upstairs Laundry Room and 4 additional bedrooms. The Primary Suite Retreat will leave you well rested and calm featuring a additional Retreat Enclave space offering Flexibility for a Sitting Room / Offie / Nursery or Fitness Space. Ease yourself into a new wellness routine in your Spacious Spa-Like Primary Bathroom featuring Dual Vanities, Quartz Countertops, Walk In Closet, Walk In Shower, and a Restorative Stand Alone Soaking Tub. Additional Upgrades for the Modern Buyer Include Motorized Living Room Shades, Landscape Lighting, FULLY PAID 5KW SOLAR, Exterior Security Cameras, Built-In Speakers, Tankless Water Heater and 2 Car Garage. The Ideal PREMIUM PARK VEW LOCATION of this home enjoys easy walking distance access to Exclusive Resort Style Amenities..Pool & Spa, Clubhouse, Parks and more...Come see this one Quick!
Getting Around
 Car-Dependent
 Very Limited Transit
 Somewhat Bikeable
Schools
Construction
Condition
- Property condition: Turnkey
- Year built: 2024
Materials
- Foundation: Slab
- Roof: Tile
Type & Style
- Home type: SingleFamily
- Architectural style: Modern
- Property subType: Single Family Residence
Interior
Appliances
- Appliances included: 6 Burner Stove,Built-In Range,Double Oven,Gas Range,Refrigerator,Water Softener,Tankless Water Heater,Water Purifier
- Laundry features: Inside,Laundry Room
Bathroom
- Features: Bathroom Exhaust Fan,Bathtub,Dual Sinks,Enclosed Toilet,Full Bath on Main Level,Linen Closet,Quartz Counters,Soaking Tub,Separate Shower,Tub Shower
Bedroom
- Features: Bedroom on Main Level
Bedrooms & Bathrooms
- Bedrooms: 5
- Bathrooms: 6
- Full bathrooms: 5
- 1/2 bathrooms: 1
- Main level bathrooms: 1
- Main level bedrooms: 1
Features
- Breakfast Bar,Separate/Formal Dining Room,Eat-in Kitchen,High Ceilings,In-Law Floorplan,Open Floorplan,Pantry,Quartz Counters,Bedroom on Main Level,Loft,Primary Suite,Walk-In Pantry,Walk-In Closet(s)
- Door features: Sliding Doors
- Window features: Double Pane Windows
- Flooring: Vinyl
- Fireplace features: None
- Common walls with other units/homes: No Common Walls
Heating & Cooling
- Heating features: Central
- Cooling features: Central Air
Interior Area
- Total interior livable area: 3,778 sqft
Kitchen
- Features: Granite Counters,Kitchen Island,Kitchen/Family Room Combo,Remodeled,Updated Kitchen,Utility Sink,Walk-In Pantry
Master Bedroom
- Features: Primary Suite
Other
- Features: Walk-In Closet(s)
Pantry
- Features: Walk-In Pantry
Property
Details
- Parcel number: 61222841
- Special condition: Standard
Features
- Levels: Two
- Stories: 2
- Entry location: 1
- Pool features: Association
- Patio & porch: Patio
- Exterior features: Lighting
- Has spa: Yes
- Spa features: Association
- Fencing: Brick
- Has view: Yes
- View description: Park/Greenbelt,Mountain(s),Neighborhood
Lot
- Lot size: 4,565 sqft
- Features: Back Yard,Close to Clubhouse,Landscaped
Parking
- Total spaces: 4
- Parking features: Driveway,Garage
- Has garage: Yes
- Attached garage spaces: 2
- Covered spaces: 2
- Uncovered spaces: 2