


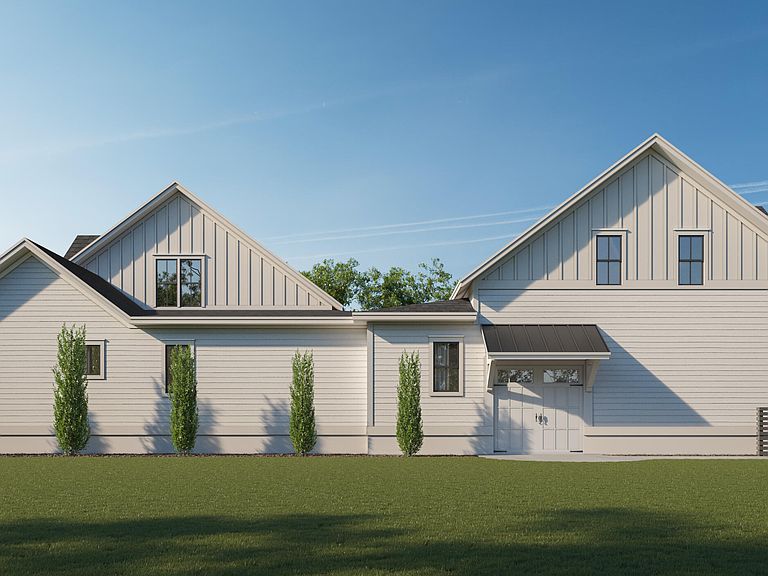

3706 Barnesmore Drive, Castle Hayne, NC, 28429
About This Home
CURRENTLY UNDER CONSTRUCTION. Vahue Custom Homes is creating another beautiful home inside the gates of River Bluffs. Offering the elegance of custom without the wait, this stunning three thousand square-foot cottage features three bedrooms, a carriage house (over the garage) and oversized two car garage with a separate door for easy golf cart access.Tucked away in the final phase of River Bluffs, Old Forest, the home is a short walk or ride to the boat/kayak launch, riverwalk and Davis Square with pool, restaurant, and fitness center. On the main level an exquisite kitchen with a natural gas cooktop and a large pantry overlooks a fireplace that creates a beautiful focal point in the living room and through the sliding doors, a large lanai, fantastic for dining alfresco. Also on the main level is the owner's suite offering a smart ''pass through'' design to access the laundry room through the spacious walk-in closet. Stepping up to the second floor you will find a cozy and bright loft, two guest suites, a full bath and a phenomenal amount of attic space. A separate set of stairs leads up to the carriage house, which features a full bath and beverage center, perfect for a media room or private getaway inside the home. The waterfront, gated community of River Bluffs offers residents a marina, boat ramp, pools, fitness centers, a half mile riverwalk, community farm and much more.
Getting Around
 Car-Dependent
 Very Limited Transit
 Somewhat Bikeable
Schools
Construction
Condition
- New construction: Yes
- Year built: 2026
Materials
- Foundation: Slab
- Roof: Architectural Shingle,Metal
- Construction materials: Fiber Cement,Wood Frame
Type & Style
- Home type: SingleFamily
- Property subType: Single Family Residence
Interior
Appliances
- Appliances included: Gas Cooktop,Built-In Microwave,Disposal,Dishwasher
Basement
- Basement: None
Bedrooms & Bathrooms
- Bedrooms: 4
- Bathrooms: 4
- Full bathrooms: 3
- 1/2 bathrooms: 1
Features
- Walk-in Closet(s),High Ceilings,Kitchen Island,Ceiling Fan(s),Pantry,Walk-in Shower,Gas Log,Walk-In Closet(s)
- Flooring: LVT/LVP,Carpet,Ceramic Tile
- Fireplace features: Gas Log
- Fireplace: Yes
Heating & Cooling
- Heating features: Fireplace(s),Electric,Forced Air
- Cooling features: Central Air
Interior Area
- Total structure area: 3,032
- Total interior livable area: 3,032 sqft
Property
Details
- Parcel number: R02400002488000
- Zoning: PD
- Special condition: Standard
Features
- Levels: Two
- Patio & porch: Covered,Front Porch,Rear Porch
- Exterior features: Irrigation System
- Fencing: None
- Has view: Yes
- View description: See Remarks
- Waterfront features: Water Access Comm
- Frontage type: See Remarks
- Living area range: 3000 - 3499
Lot
- Lot size: 0.25 Acres
- Features: Water Access Comm
- Lot size dimensions: 80 x 138
Parking
- Total spaces: 2
- Parking features: Garage Faces Rear,Garage Door Opener,Garage6
- Has garage: Yes
- Attached garage spaces: 2
- Covered spaces: 2
Climate Risk is Financial Risk
Every home has a financial story beyond the listing price. Below, you’ll see the climate risks that could affect this property — and in Bills & Affordability, how those risks may influence repairs, insurance, utilities, and long-term value.
Biggest Threats for This Home
- Coastal Flooding

- Hurricane

- Lightning

- Inland Flooding

- Ice Storm

- Tornado

- Winter Weather

- Cold Wave

- Heat Wave

- Wildfire

How This Home’s Risks Compare
FEMA Declared Disasters in New Hanover County and North Carolina
Understanding the Costs
Financial advisors generally recommend spending no more than 30% of your gross household income on housing costs. In practice, many households stretch to 35% or beyond — especially in high-cost markets.
Estimated Costs Today
| Monthly | Annual | |
|---|---|---|
| Mortgage | $6,042 | $72,504 |
| Home Insurance * | $312 | $3,744 |
| Property Taxes | $654 | $7,848 |
| Electricity | $282 | $3,388 |
| Total | $7,290 | $87,480 |
Income You'd Need if You Spent...
North Carolina FAIR Plan Programs


How Costs Could Change Over Time
Climate risk is quickly impacting all of the major home ownership costs. Adjust the growth rates and percentage of income spent on housing below to see how your housing costs could change over the next 10 years — and what income you'd need to keep up.
Comparing Against the Market
Price Per Sq Ft
vs Other Active Listings
Avg $/sqft
vs Homes Sold Last Month
Median $/sqft
Current Market Trends
Median Price Per Square Foot
The median price per square foot of homes sold in this area each month. Compare this to this listing's price per square foot to gauge whether the home is priced in line with recent sales.
Historicals for This Listing
Zestimate History ($/sqft)
Price History
| Date | Event | Price |
|---|---|---|
| 2026-05-01 | Listed for sale | $1,195,000 |
| 2025-10-01 | Sold | $225,000 |
 View on Zillow