


1225 Rockhill Road, Castle Hayne, NC, 28429
About This Home
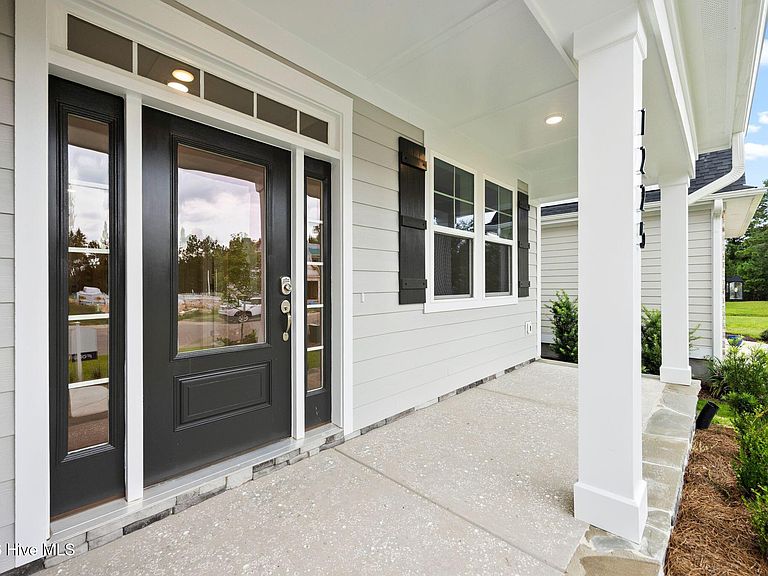
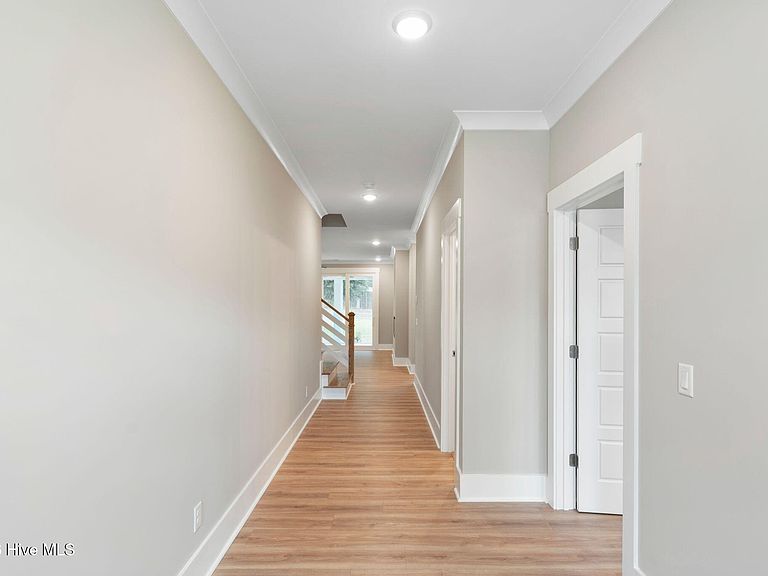
Just completed in July by Herrington Homes in Sunset Reach! This beautifully crafted 5-bedroom, 3-bath home blends relaxed coastal living with modern comfort, thoughtful design, and impressive everyday functionality. The open main living area is designed for gathering with ease, featuring water-resistant wood laminate flooring throughout the first-floor living spaces and bedrooms, designer lighting, and a welcoming family room centered around a 50'' electric fireplace framed by built-in cabinetry and open shelving. The kitchen is equally impressive with timeless white cabinetry featuring soft-close doors and drawers, Quartz countertops, a large center island, under-cabinet lighting, freestanding gas range with hood vent, microwave drawer, pantry, and a convenient dry bar ideal for entertaining or casual evenings at home. The main level offers exceptional flexibility with two bedrooms, including a serene primary suite retreat with a trey ceiling in the bedroom, walk-in closet, and a spa-inspired bath featuring double vanities, a fully tiled walk-in shower, and private water closet. A secondary first-floor bedroom offers the perfect guest suite or private office option, with access to a full bath featuring a tub with tiled shower surround. Just off the kitchen and living areas, the screened porch and patio extend your living space outdoors, complete with a backyard gas grill hookup in this natural gas community. Upstairs, LVP stair treads lead to three additional bedrooms, a full bath with double vanities and a tub with tiled shower surround, a versatile rec room for movie nights, hobbies, guests, or a quiet getaway, plus walk-in attic storage for added convenience. Additional quality features include wiring for a 24KW home generator, an independent HERS Index rating by a third-party energy rater for verified energy savings, and a third-party home inspection for added peace of mind. Life at Sunset Reach is centered around water, wellness, and connection. Residents in this private, gated community enjoy access to a riverfront marina with boat slips available for purchase by residents of Sunset Reach, pickleball court, kayak and paddle board launches, a peaceful interior lake, walking trails, and future pool and clubhouse. Sunset Reach is conveniently located just 10 minutes to the Historic Downtown Wilmington by boat or car and 20 minutes to Wrighsville Beach. This is coastal living elevated--crafted for comfort, built for efficiency, and ready to welcome you home.
Getting Around
 Car-Dependent
 Very Limited Transit
 Somewhat Bikeable
Schools
Construction
Condition
- Property condition: New Construction
- New construction: Yes
- Year built: 2026
Materials
- Foundation: Raised,Slab
- Roof: Architectural Shingle
- Construction materials: Fiber Cement,Wood Frame
Type & Style
- Home type: SingleFamily
- Property subType: Single Family Residence
Interior
Appliances
- Appliances included: Vented Exhaust Fan,Gas Oven,Built-In Microwave,Range,Disposal,Dishwasher,ENERGY STAR Qualified Appliances,Tankless Water Heater,Gas Range
- Laundry features: Laundry Room
Bedroom1
- Level: First
Bedroom2
- Level: First
Bedroom3
- Level: Second
Bedroom4
- Level: Second
Bedroom5
- Level: Second
Bedrooms & Bathrooms
- Bedrooms: 5
- Bathrooms: 3
- Full bathrooms: 3
Dining Room
- Level: First
Family Room
- Level: Second
Features
- Master Downstairs,Walk-in Closet(s),Tray Ceiling(s),High Ceilings,Entrance Foyer,Solid Surface,Kitchen Island,Ceiling Fan(s),Pantry,Walk-in Shower,Walk-In Closet(s)
- Flooring: Carpet,Laminate,Tile
- Attic: Walk-In
Heating & Cooling
- Heating features: Heat Pump,Electric,Forced Air
- Cooling features: Central Air,Zoned,Heat Pump
Interior Area
- Total structure area: 2,518
- Total interior livable area: 2,518 sqft
Kitchen
- Level: First
Living Room
- Level: First
Property
Details
- Parcel number: R02400002555000
- Zoning: R-15
- Special condition: Standard
Features
- Levels: Two
- Patio & porch: Covered,Patio,Porch,Screened
- Fencing: None
- Has view: Yes
- View description: None
- Waterfront features: Deeded Water Access,Water Access Comm,Water Depth 4+
- Frontage type: See Remarks
- Living area range: 2400 - 2599
Lot
- Lot size: 8,228 sqft
- Features: Deeded Water Access,Water Access Comm,Water Depth 4+,Sprinklers in Front,Sprinklers in Rear
- Lot size dimensions: 50 x 168 x 50 x 160
Parking
- Total spaces: 2
- Parking features: Garage Faces Front,Concrete,Garage Door Opener,Off Street
- Has garage: Yes
- Attached garage spaces: 2
- Covered spaces: 2
Climate Risk is Financial Risk
Every home has a financial story beyond the listing price. Below, you’ll see the climate risks that could affect this property — and in Bills & Affordability, how those risks may influence repairs, insurance, utilities, and long-term value.
Biggest Threats for This Home
- Hurricane

- Lightning

- Winter Weather

- Inland Flooding

- Ice Storm

- Tornado

- Tsunami

How This Home’s Risks Compare
FEMA Declared Disasters in New Hanover County and North Carolina
Understanding the Costs
Financial advisors generally recommend spending no more than 30% of your gross household income on housing costs. In practice, many households stretch to 35% or beyond — especially in high-cost markets.
Estimated Costs Today
| Monthly | Annual | |
|---|---|---|
| Mortgage | $3,362 | $40,344 |
| Home Insurance * | $174 | $2,088 |
| Property Taxes | $178 | $2,136 |
| Electricity | $234 | $2,814 |
| Total | $3,948 | $47,376 |
Income You'd Need if You Spent...
North Carolina FAIR Plan Programs



How Costs Could Change Over Time
Climate risk is quickly impacting all of the major home ownership costs. Adjust the growth rates and percentage of income spent on housing below to see how your housing costs could change over the next 10 years — and what income you'd need to keep up.
Comparing Against the Market
Price Per Sq Ft
vs Other Active Listings
Avg $/sqft
vs Homes Sold Last Month
Median $/sqft
Current Market Trends
Median Price Per Square Foot
The median price per square foot of homes sold in this area each month. Compare this to this listing's price per square foot to gauge whether the home is priced in line with recent sales.
Historicals for This Listing
Zestimate History ($/sqft)
Price History
| Date | Event | Price |
|---|---|---|
| 2026-07-28 | Price change | $665,000 |
| 2026-05-13 | Listed for sale | $707,650 |
New Construction
 View on Zillow