


24198 N Camino Cascada, Santa Clarita, CA, 91354
About This Home
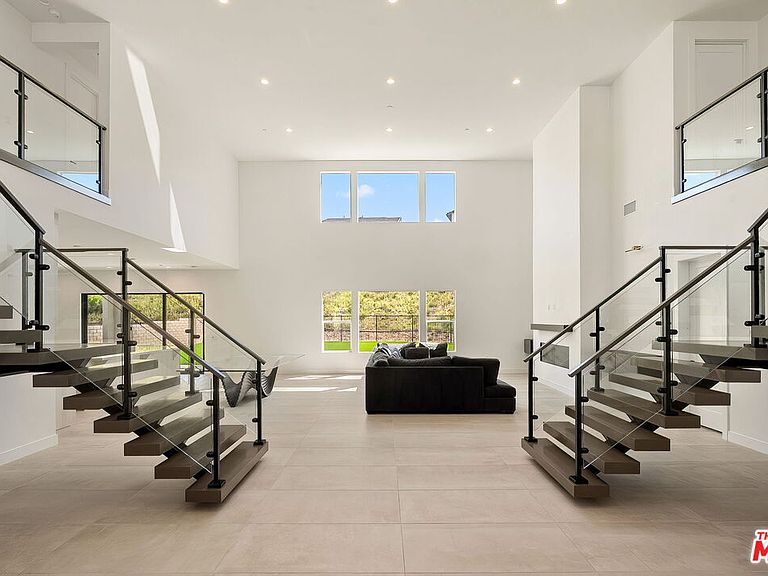
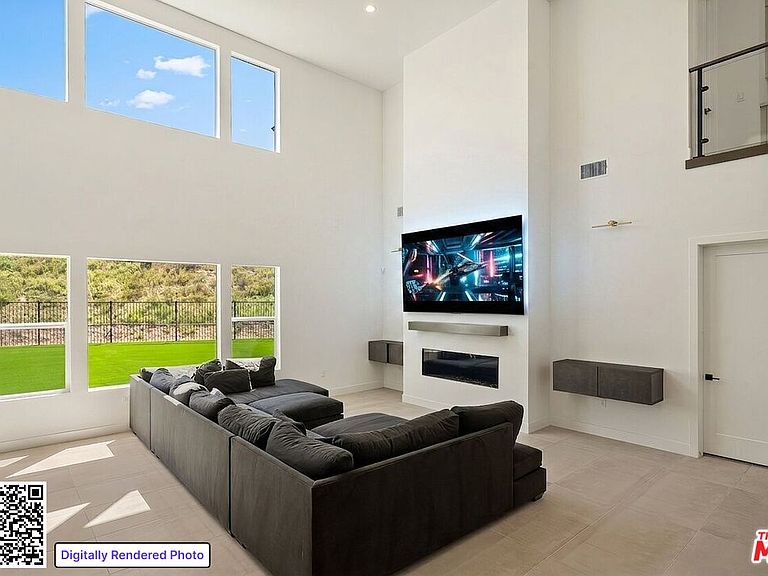
Welcome to 24198 N Camino Cascada, located in one of Valencia's most desirable master-planned communities. From the moment you arrive, the expansive driveway and striking modern Spanish-style exterior immediately set this home apart, offering a glimpse of the elevated design and lifestyle that awaits inside. Inside, a dramatic double-height foyer features dual floating staircases with sleek glass-panel railings. The open-concept floor plan connects the spacious great room to a well-appointed chef's kitchen, complete with an oversized island and high-end appliances ideal for everyday living and entertaining. The home offers five bedrooms and 5.5 bathrooms, including a convenient downstairs en suite bedroom perfect for guests, extended family, or a private office. Upstairs, a bright loft-style landing with wood flooring overlooks the main living space, adding to the home's open and airy feel. The primary suite is a true retreat, featuring a spa like bathroom with dual vanities, a freestanding soaking tub beneath a large window, and a glass-enclosed walk-in shower with a rain head. The custom walk-in closet includes floor-to-ceiling built-ins, glass-front cabinetry, and a center island with additional storage. A separate entertainment room with sliding glass doors to the backyard provides flexible space for a media room, playroom, or additional lounge area. Outside, the expansive backyard is designed for low-maintenance enjoyment, featuring lush artificial turf ideal for relaxing or hosting. The property also includes dual two-car garages, offering ample parking and storage. Residents enjoy access to scenic walking trails and resort-style amenities, including a clubhouse, fitness center, pool and spa, activity lawn, fire pits, and two private gated parks. A perfect blend of comfort, style, and community, this is one you won't want to miss.
Getting Around
 Car-Dependent
 Very Limited Transit
 Not Bike Friendly
Schools
Construction
Condition
- Year built: 2025
Type & Style
- Home type: SingleFamily
- Architectural style: Contemporary
- Property subType: Residential,Single Family Residence
Interior
Appliances
- Appliances included: Microwave,Range Hood,Range,Gas Cooking Appliances,Dishwasher,Dryer,Range/Oven,Refrigerator,Washer
- Laundry features: Laundry Room
Bedrooms & Bathrooms
- Bedrooms: 5
- Bathrooms: 6
- Full bathrooms: 5
- 1/2 bathrooms: 1
Features
- Built-Ins,Kitchen Island,Family Kitchen
- Flooring: Carpet,Tile
- Number of fireplaces: 1
- Fireplace features: Living Room
- Fireplace: Yes
Heating & Cooling
- Heating features: Central
- Cooling features: Air Conditioning,Central Air
Interior Area
- Total structure area: 5,008
- Total interior livable area: 5,008 sqft
Property
Details
- Parcel number: 3244210001
- Special condition: Standard
Features
- Levels: Two
- Pool features: Community
- Spa features: Community
- Has view: Yes
- View description: Mountain(s),Hills
- Waterfront features: None
Lot
- Lot size: 0.41 Acres
Parking
- Total spaces: 6
- Parking features: Garage - 4+ Car,Garage Is Attached,Concrete
- Has garage: Yes
- Attached garage spaces: 4
- Covered spaces: 4
- Has uncovered spaces: Yes
- Uncovered spaces: 2