



19 Merriweather Dr #11, Elwood, NE, 68937
2beds
1baths
766sqft
$687,500
$898price/sqft
$5,011/moest. monthly cost
$200,440/yrincome needed
About This Home
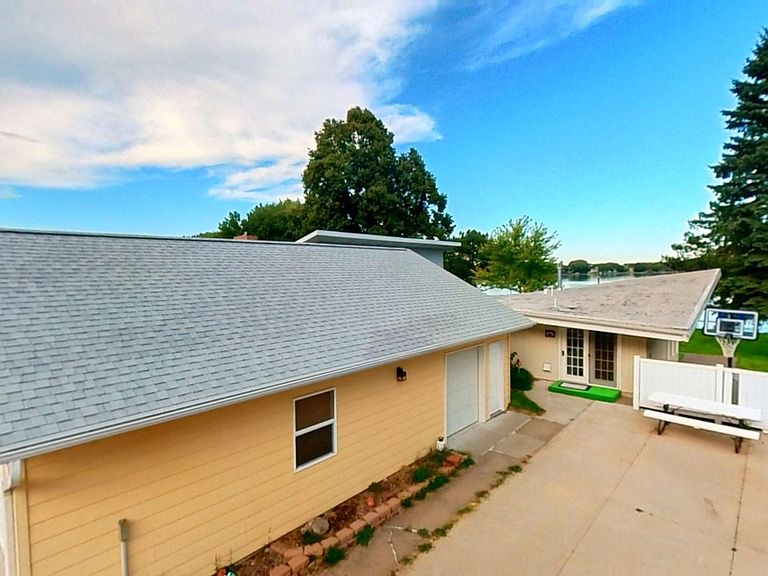
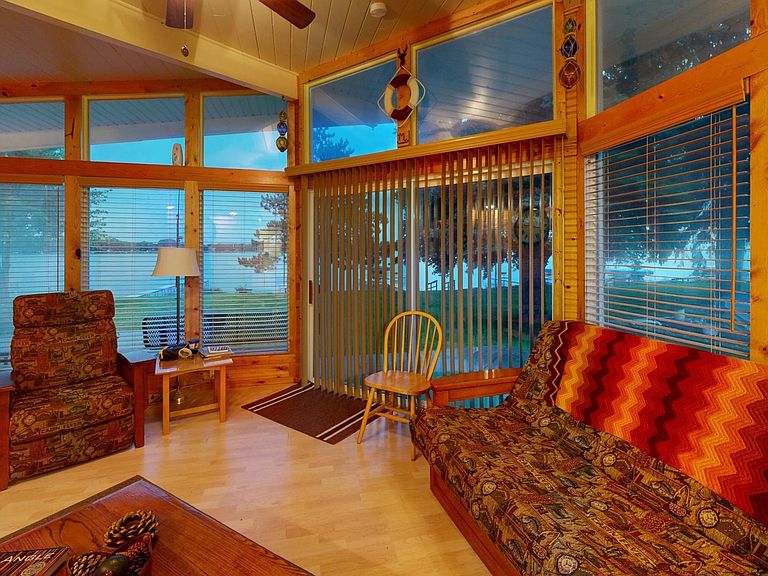
This small but mighty cabin is truly a unique find, offering a blend of charm, convenience & character... whether you’re seeking a weekend escape or a year round retreat, this property is ready to welcome you! Either way you can cozy up with a good book by the lake or heading out on the water for a day of fishing & fun! Enjoy the beauty of every season from this unique cabin with all the essentials already in place-- sprinkler system and DEEDED land add the perfect icing on this sweet deal! SUPER HUGE 26x36 HEATED garage w/3 overhead doors & seasonal HALF BATH! CALL TODAY!!
Getting Around
6
 Car-Dependent
0
 Very Limited Transit
48
 Somewhat Bikeable
Schools
3/10
5/10
Construction
Condition
- Year built: 1962
Materials
- Construction materials: Frame,Vinyl Siding,Hard Board
Type & Style
- Home type: SingleFamily
- Architectural style: Ranch
- Property subType: Single Family Residence
Interior
Appliances
- Appliances included: Electric Range,Electric Water Heater
Basement
- Area: 0
Bedrooms & Bathrooms
- Bedrooms: 2
- Bathrooms: 1
- Main level bathrooms: 1
Cooling
- Cooling features: Window Unit(s)
Dining Room
- Features: Living/Dining Combination,Kitchen/Dining
Family Room
- Features: None
Features
- Window features: Window Treatments
- Fireplace features: Gas
- Fireplace: Yes
- Finished area below ground: 0
- Finished area above ground: 766
Interior Area
- Total structure area: 766
- Total interior livable area: 766 sqft
Kitchen
- Features: Vinyl
Living Room
- Features: Sliding Glass Door,Wood,Laminate
Property
Details
- Parcel number: 240014243
- Zoning: Rec
Features
- Patio & porch: Patio
- On waterfront: Yes
- Waterfront features: Lake Front
- Living area range: 0-800
Lot
- Lot size: 7,012 sqft
- Features: Landscaping: Auto Under sprinkler
- Lot size dimensions: 51.68x135.70
Parking
- Total spaces: 2
- Parking features: Detached,Garage Door Opener
- Has garage: Yes
- Attached garage spaces: 2
- Covered spaces: 2