



13206 Sierra Moreno Way, Victorville, CA, 92394
About This Home
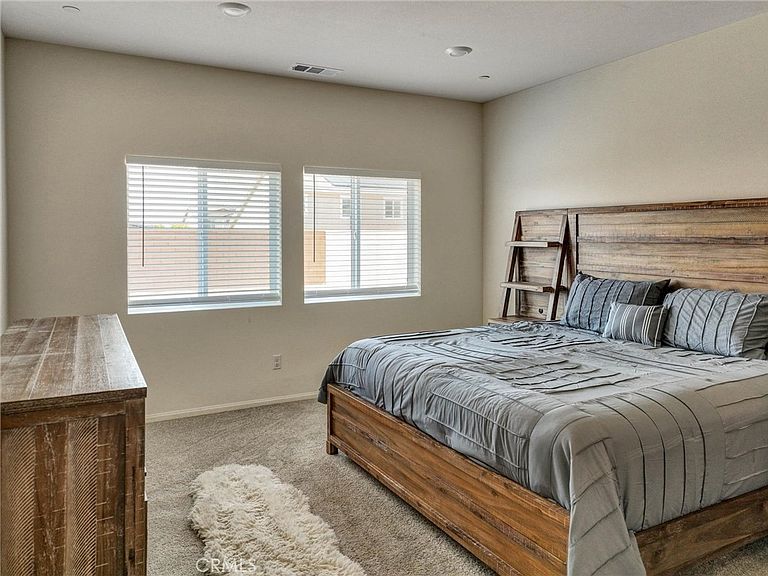
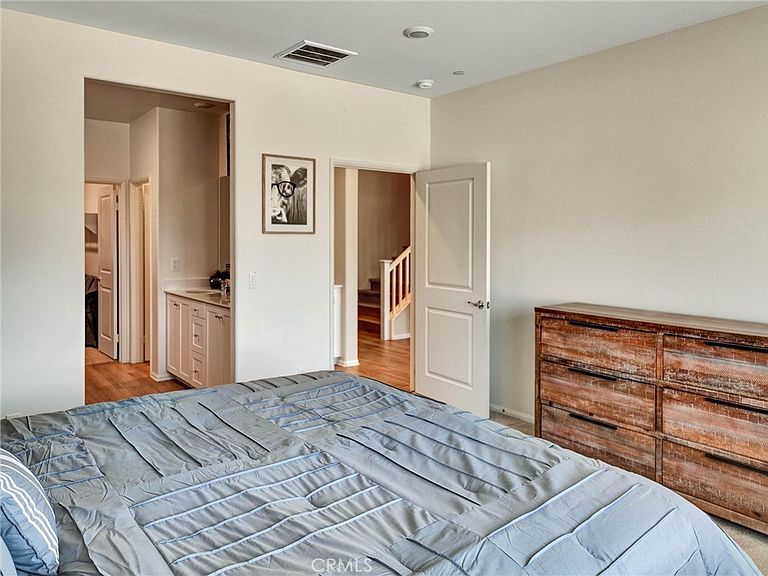
Don’t miss this stunning 2024-built modern SMART HOME featuring 5 bedrooms, 3 bathrooms, soaring high ceilings, solar panels, 2,537 sq ft of living space on a spacious 7,631 sqft lot. Designed for modern living, this two-story home offers an open-concept kitchen, a spacious loft, and the perfect setup for family gatherings, entertaining friends, or game nights. Granite countertops, stainless-steel appliances, shaker-style cabinetry, open entertaining layout, pantry storage. Wide entry hallway, open-concept great room, large kitchen island, dining area connected to living room, primary bedroom downstairs, primary bathroom + walk-in closet, additional downstairs bedroom, full bathroom downstairs, laundry room downstairs, attached 2-car garage. Second floor has a loft, additions bedrooms and full bathroom. Packed with style, comfort, and technology! Concrete slab-on-grade foundation, wood-frame construction, stucco exterior, energy-efficient dual-pane vinyl windows, brown eagle roofing, 11 solar panels; buyer will carry the loan. Smart thermostat, video doorbell, smart deadbolt, garage opener, attached garage, central HVAC, Smart Cameras; Smart-home package!! *Buyers to conduct all due diligence.
Getting Around
 Car-Dependent
 No Nearby Transit
 Somewhat Bikeable
Schools
Construction
Condition
- New construction: Yes
- Year built: 2024
Type & Style
- Home type: SingleFamily
- Property subType: Single Family Residence
Interior
Appliances
- Laundry features: Washer Hookup,Electric Dryer Hookup,Gas Dryer Hookup,See Remarks
Bedroom
- Features: All Bedrooms Down
Bedroom
- Features: All Bedrooms Up
Bedrooms & Bathrooms
- Bedrooms: 5
- Bathrooms: 3
- Full bathrooms: 3
- Main level bathrooms: 2
- Main level bedrooms: 2
Cooling
- Cooling features: Central Air,See Remarks
Features
- High Ceilings,Multiple Staircases,Pantry,All Bedrooms Up,All Bedrooms Down,Loft,Walk-In Closet(s)
- Fireplace features: None
- Common walls with other units/homes: 2+ Common Walls
Interior Area
- Total interior livable area: 2,537 sqft
Other
- Features: Walk-In Closet(s)
Property
Details
- Parcel number: 0455872740000
- Attached to another structure: Yes
- Special condition: Standard
Features
- Levels: Two
- Stories: 2
- Entry location: Driveway
- Pool features: None
- Has view: Yes
- View description: Mountain(s),Neighborhood
Lot
- Lot size: 7,631 sqft
- Features: 0-1 Unit/Acre,Sprinkler System
Parking
- Total spaces: 2
- Parking features: Driveway
- Has garage: Yes
- Attached garage spaces: 2
- Covered spaces: 2