
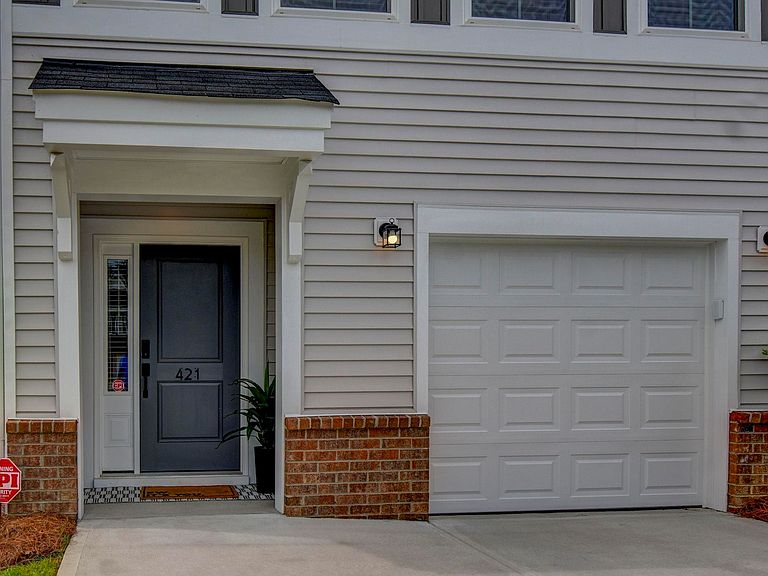
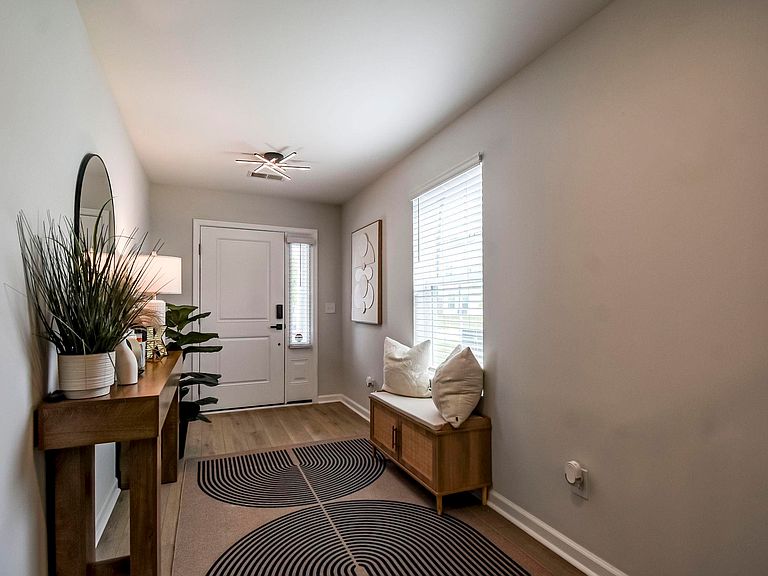
421 Nutsedge Ct, Lexington, SC, 29072
About This Home
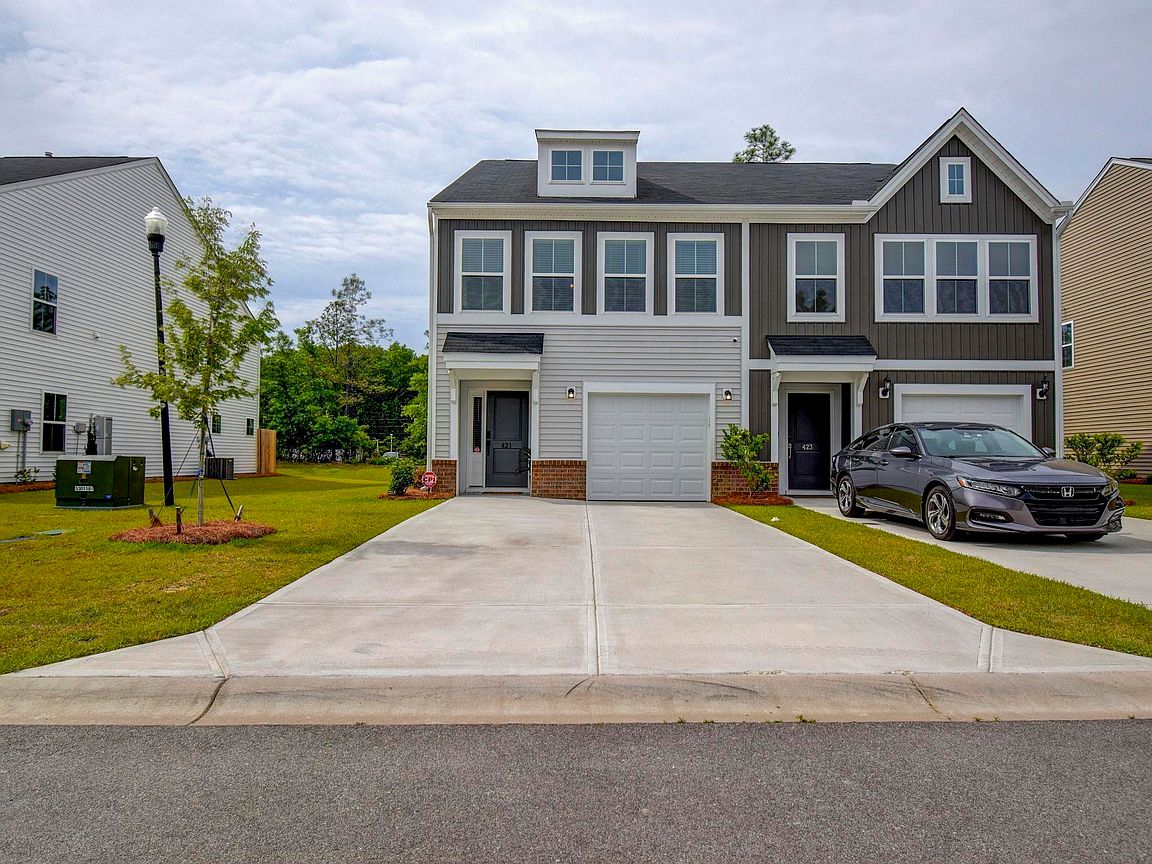
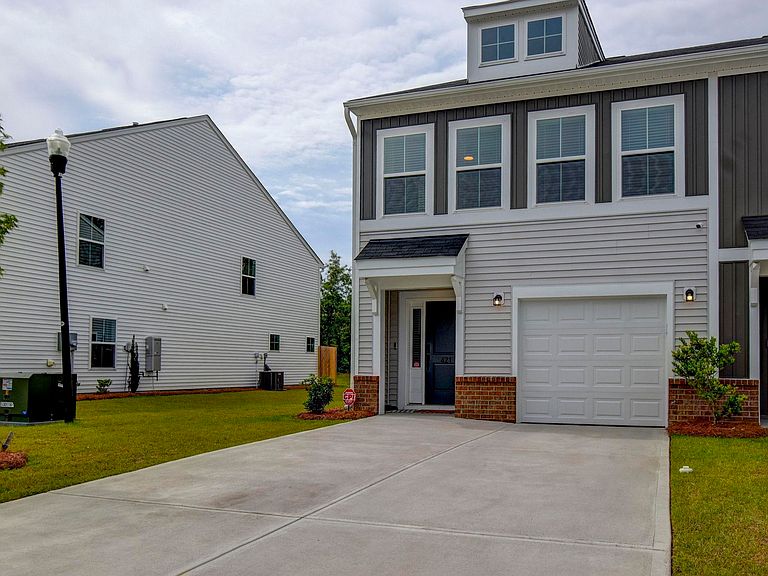
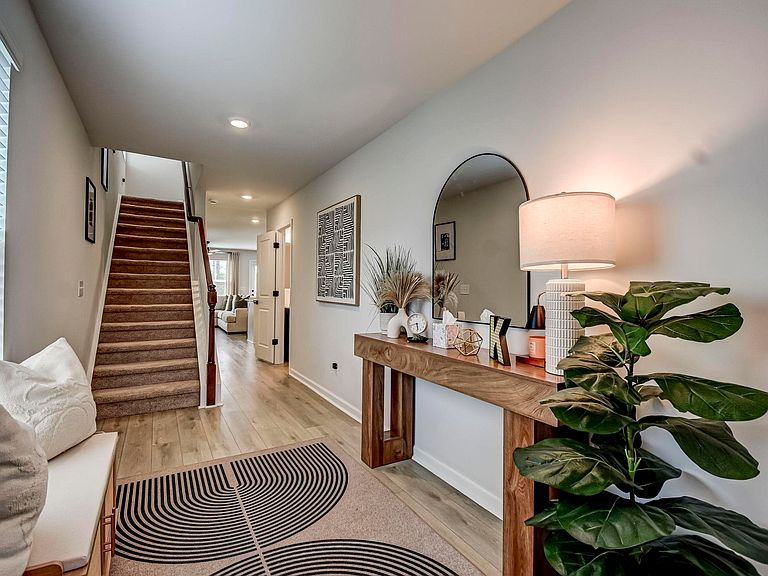
Welcome home to 421 Nutsedge Court in Lexington where modern style, comfort, and convenience come together. This beautifully designed home has an open-concept layout with spacious living areas, abundant natural light, and thoughtful finishes throughout. The kitchen is ideal for everyday living and entertaining, featuring ample cabinetry, quality appliances, and a functional island workspace. Upstairs, the owner’s suite provides a private retreat, while additional bedrooms give flexibility for guests, family, or a home office. Enjoy low-maintenance living with outdoor space perfect for relaxing, plus convenient access to shopping, dining, schools, and commuter routes. Located in one of Lexington’s most desirable growing areas, this home is a fantastic opportunity for homeowners or investors alike. Schedule your private showing today! Disclaimer: CMLS has not reviewed and, therefore, does not endorse vendors who may appear in listings.
Getting Around
 Car-Dependent
 Very Limited Transit
 Somewhat Bikeable
Schools
Construction
Condition
- Year built: 2024
Materials
- Foundation: Slab
- Construction materials: Vinyl
Type & Style
- Home type: Townhouse
- Architectural style: Traditional
- Property subType: Townhouse
Interior
Appliances
- Appliances included: Free-Standing Range,Dishwasher,Refrigerator,Microwave Above Stove
- Laundry features: Heated Space
Bedroom2
- Features: Bath-Shared,Tub-Shower,Closet-Private
- Level: Third
Bedroom3
- Features: Bath-Shared,Tub-Shower,Closet-Private
Bedrooms & Bathrooms
- Bedrooms: 3
- Bathrooms: 3
- Full bathrooms: 2
- 1/2 bathrooms: 1
- Partial bathrooms: 1
- Main level bathrooms: 1
Features
- Flooring: Vinyl,Luxury Vinyl,Carpet
- Attic: Attic Access
Heating & Cooling
- Heating features: Central
- Cooling features: Central Air
Interior Area
- Total structure area: 1,671
- Total interior livable area: 1,671 sqft
Kitchen
- Features: Eat-in Kitchen,Granite Counters,Floors-Vinyl
- Level: Main
Living Room
- Features: Ceilings-High (over 9 Ft)
- Level: Main
Master Bedroom
- Features: Bath-Private,Walk-In Closet(s),High Ceilings
- Level: Second
Property
Details
- Parcel number: 00421101080
Features
- Stories: 2
- Fencing: Rear Only Wood
Lot
- Lot size: 4,791 sqft
Parking
- Total spaces: 4
- Parking features: Garage - Attached
- Has garage: Yes
- Attached garage spaces: 1
- Covered spaces: 1