


1128 Grand Pines Cir, Wisconsin Dells, WI, 53965
3beds
3baths
2,742sqft
$635,000
$232price/sqft
$4,481/moest. monthly cost
$179,240/yrincome needed
About This Home
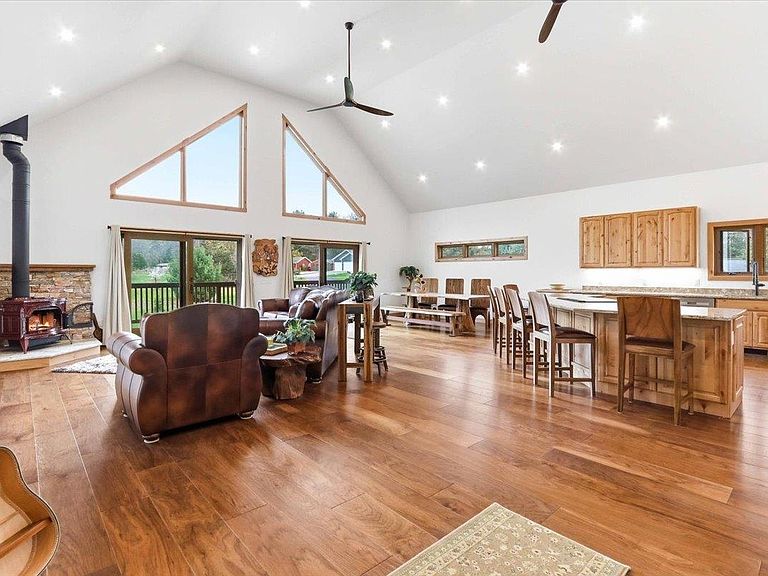
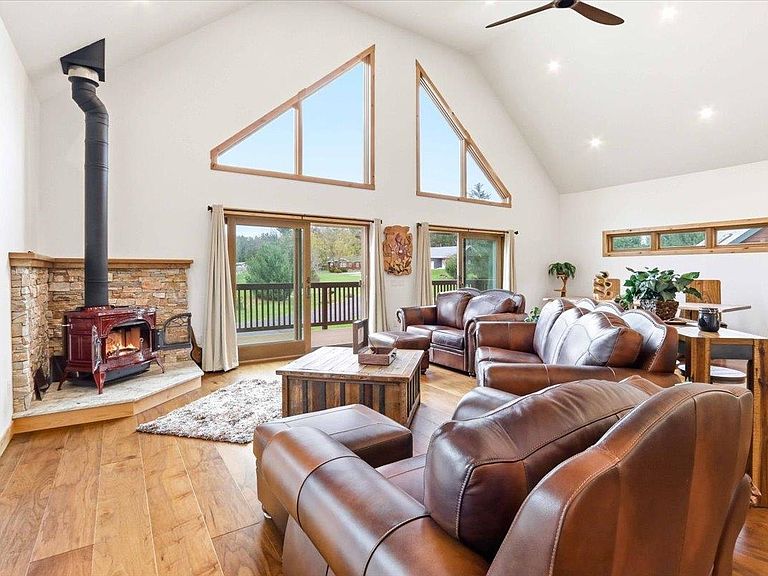
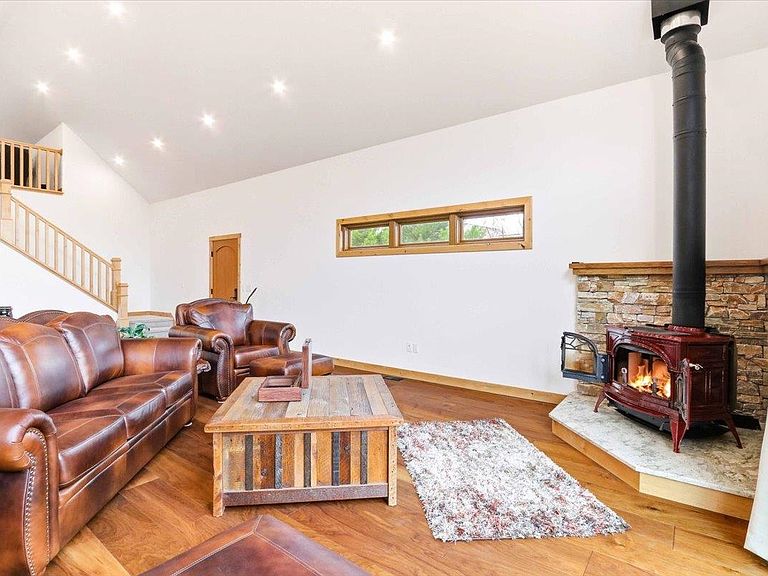
Welcome to this gorgeous custom-built home in the sought-after Lake of the Dells subdivision! Enjoy the resort-style amenities including an outdoor pool, tennis courts, clubhouse, mini golf and deeded access to the lake. This beautifully maintained 3-bedroom, 3-bath home features custom finishes throughout, a spacious loft, and a large lower-level bonus room offering endless possibilities for additional living, recreation, or office space. Cozy up by the wood stove or relax on the patio overlooking the peaceful backyard. Complete with a 2-car garage, this home offers the perfect blend of comfort and convenience to live lavishly! No showings until 5/8/26
Getting Around
0
 Car-Dependent
0
 Very Limited Transit
24
 Somewhat Bikeable
Schools
5/10
5/10
7/10
Construction
Condition
- Year built: 2023
Materials
- Construction materials: Pressed board
Other
- Builder name: Boyle Construction
Type & Style
- Home type: SingleFamily
- Property subType: Single Family Residence
Interior
Appliances
- Appliances included: Washer,Dryer
- Laundry features: Lower Level
Basement
- Has basement: Yes
- Basement: Partial,Full Size Windows/Exposed,Finished,8'+ Ceiling
Bedroom2
- Level: Main
- Area: 156
Bedroom3
- Level: Lower
- Area: 165
Bedrooms & Bathrooms
- Bedrooms: 3
- Bathrooms: 3
- Full bathrooms: 3
- Main level bathrooms: 2
Features
- Walk-In Closet(s),Great room,Vaulted Ceiling(s),At Least 1 tub,Internet- Fiber available,Loft,Rec Room,Den/Office
- Fireplace features: Free Standing
- Fireplace: Yes
- Finished area above ground: 1,945
Heating & Cooling
- Heating features: Forced Air
- Cooling features: Central Air
Interior Area
- Total structure area: 2,742
- Total interior livable area: 2,742 sqft
Kitchen
- Features: Kitchen Island,Range/Oven,Refrigerator,Dishwasher,Disposal
- Level: Main
- Area: 225
Living Room
- Level: Main
- Area: 672
Master Bedroom
- Level: Main
- Area: 247
Property
Details
- Parcel number: 008015250110
- Zoning: res
- Exclusions: Sellers personal property
Features
- Levels: Multi/Split,Tri-level
- Patio & porch: Deck,Patio
Lot
- Lot size: 0.60 Acres
- Features: Rural-in subdivision
Parking
- Total spaces: 2
- Parking features: 2 car,Attached,Underground,Garage Door Opener,Access to Basement
- Has garage: Yes
- Attached garage spaces: 2
- Covered spaces: 2
- Has uncovered spaces: Yes