



611 Ladywell St, Baltimore, MD, 21220
About This Home
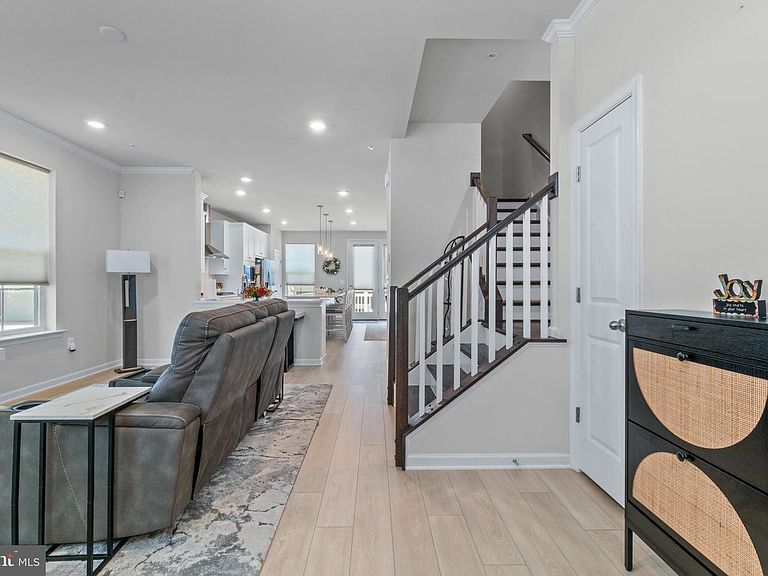
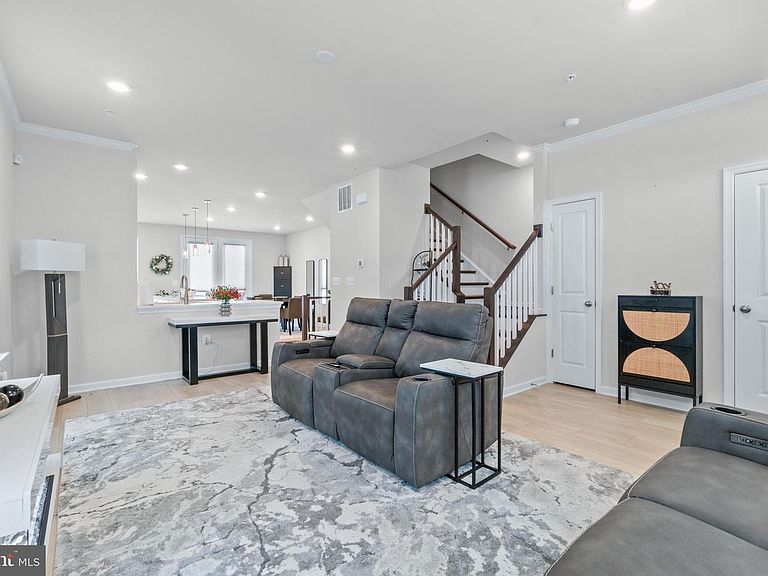
Why wait for new construction when you can move right into this beautiful upgraded 2025 End of Group, 3-4 bedroom, 3.5 baths, 2 car garage in Greenleigh! Thoughtfully upgraded from the standard plan, this home delivers open space and contemporary comfort throughout. The entry level living room, highlighted with crown moulding, transitions into a spacious, modern kitchen designed for both everyday living and effortless entertaining. Highlights include stainless steel appliances, quartz countertops, 42 inch cabinetry, a spacious pantry, and an expansive island with a built-in sink and seating. The Chef's kitchen has a five (5) burner gas stove, wall microwave and oven. A well-placed powder room completes this level. The upper floor level offers the primary bedroom suite with plush carpeting, a spacious walk-in closet, and a bath suite featuring a frameless glass ceramic tile shower with bench seating and dual shower heads. Two additional bedrooms, a full bath and a conveniently located laundry room area complete the top floor. The lower level includes a fourth bedroom or office with a large carpeted family room and ceramic bath with shower. What a great room for entertaining! A detached two (2) car garage with extra storage space is ideally positioned just steps from the back porch. Located in the highly desirable Greenleigh community, residents enjoy access to a clubhouse, fitness center, outdoor pool, dog park, playground and scenic walking trails and much more. Easy access to I-95 and I-695 plus shopping and dining in White Marsh, this home combines modern design and everyday convenience. More than just a place to live, 611 Ladywell Street offers a welcoming lifestyle, centered around comfort, convenience, and community. Don't miss your opportunity to call this exceptional property home!
Getting Around
 Car-Dependent
 No Nearby Transit
 Somewhat Bikeable
Schools
Construction
Condition
- Property condition: Excellent
- Year built: 2025
Materials
- Foundation: Other
- Roof: Architectural Shingle
- Construction materials: Brick Front,HardiPlank Type
Other
- Builder model: HANOVER
- Builder name: DRB HOMES
Type & Style
- Home type: Townhouse
- Architectural style: Traditional
- Property subType: Townhouse
Interior
Appliances
- Appliances included: Microwave,Dishwasher,Disposal,Dryer,Exhaust Fan,Ice Maker,Oven,Range Hood,Refrigerator,Stainless Steel Appliance(s),Washer,Water Heater,Electric Water Heater
- Laundry features: Upper Level,Laundry Room
Basement
- Has basement: Yes
- Basement: Partial,Finished,Heated,Improved,Shelving,Windows,Sump Pump
Bathroom1
- Features: Flooring - Ceramic Tile,Bathroom - Walk-In Shower
- Level: Upper
Bathroom2
- Features: Bathroom - Tub Shower,Flooring - Ceramic Tile
- Level: Upper
Bathroom3
- Features: Flooring - Ceramic Tile,Bathroom - Walk-In Shower
- Level: Lower
Bedroom2
- Features: Flooring - Carpet,Window Treatments
- Level: Upper
- Area: 99
- Dimensions: 9 X 11
Bedroom3
- Features: Flooring - Carpet,Window Treatments
- Level: Upper
- Area: 99
- Dimensions: 9 X 11
Bedrooms & Bathrooms
- Bedrooms: 4
- Bathrooms: 4
- Full bathrooms: 3
- 1/2 bathrooms: 1
- Main level bathrooms: 1
Family Room
- Features: Attached Bathroom,Attic - Pull-Down Stairs,Bathroom - Walk-In Shower,Built-in Features,Flooring - Carpet,Flooring - Ceramic Tile,Lighting - Ceiling,Window Treatments,Walk-In Closet(s)
- Level: Lower
- Area: 342
- Dimensions: 18 X 19
Features
- Attic,Bathroom - Tub Shower,Bathroom - Walk-In Shower,Breakfast Area,Built-in Features,Crown Molding,Combination Kitchen/Dining,Open Floorplan,Eat-in Kitchen,Kitchen - Gourmet,Kitchen Island,Kitchen - Table Space,Pantry,Recessed Lighting,Upgraded Countertops,Walk-In Closet(s),Other,Dry Wall
- Door features: Six Panel,French Doors,Storm Door(s)
- Window features: Low Emissivity Windows,Insulated Windows,Screens,Window Treatments
- Flooring: Ceramic Tile,Carpet,Wood
- Finished area below ground: 615
- Finished area above ground: 1,640
Heating & Cooling
- Heating features: Forced Air,Programmable Thermostat,Natural Gas
- Cooling features: ENERGY STAR Qualified Equipment,Central Air,Programmable Thermostat,Electric
Interior Area
- Total structure area: 2,460
- Total interior livable area: 2,255 sqft
Kitchen
- Features: Built-in Features,Countertop(s) - Quartz,Dining Area,Flooring - Luxury Vinyl Plank,Flooring - Ceramic Tile,Kitchen Island,Eat-in Kitchen,Recessed Lighting,Pantry,Window Treatments
- Level: Main
- Area: 380
- Dimensions: 19 X 20
Laundry
- Level: Upper
- Area: 15
- Dimensions: 3 X 5
Living Room
- Features: Flooring - Luxury Vinyl Plank,Window Treatments
- Level: Main
- Area: 270
- Dimensions: 15 X 18
Other
- Features: Flooring - Carpet,Walk-In Closet(s),Window Treatments
- Level: Lower
- Area: 143
- Dimensions: 13 X 11
Primary Bedroom
- Features: Attic - Access Panel,Bathroom - Walk-In Shower,Flooring - Carpet,Flooring - Ceramic Tile,Lighting - Ceiling,Walk-In Closet(s),Window Treatments
- Level: Upper
- Area: 208
- Dimensions: 13 X 16
Property
Accessibility
- Accessibility features: None
Details
- Parcel number: 04152500018738
- Zoning: RESIDENTIAL
- Special condition: Standard
- Exclusions: Fireplace
Features
- Levels: Three
- Stories: 3
- Pool features: Community
- Patio & porch: Porch
- Exterior features: Lighting,Sidewalks,Street Lights
- Frontage type: Road Frontage
Lot
- Lot size: 2,396 sqft
- Features: Corner Lot,Landscaped,Front Yard,Rear Yard,SideYard(s),Corner Lot/Unit
- Lot size dimensions: 0.00 x 0.00
Parking
- Total spaces: 2
- Parking features: Garage Door Opener,Other,Garage Faces Rear,Paved,Detached,On Street
- Has garage: Yes
- Attached garage spaces: 2
- Covered spaces: 2
- Has uncovered spaces: Yes