



6500 Paddington St, Baltimore, MD, 21220
About This Home
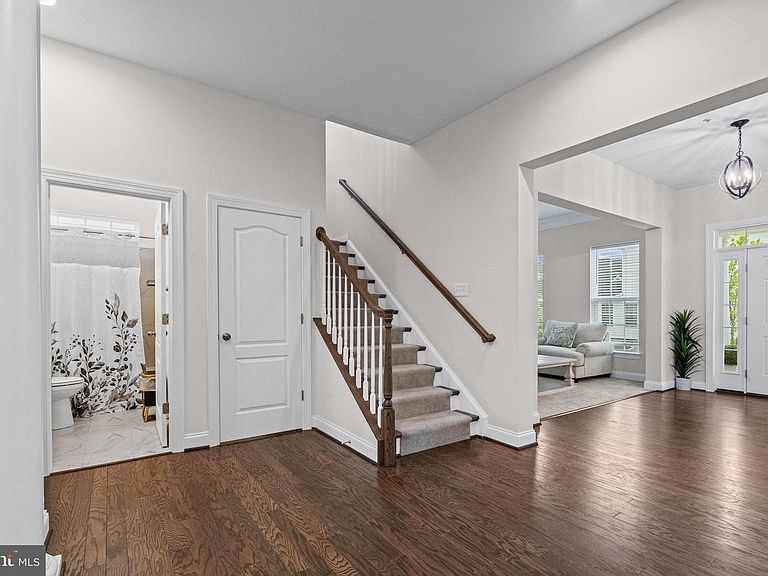
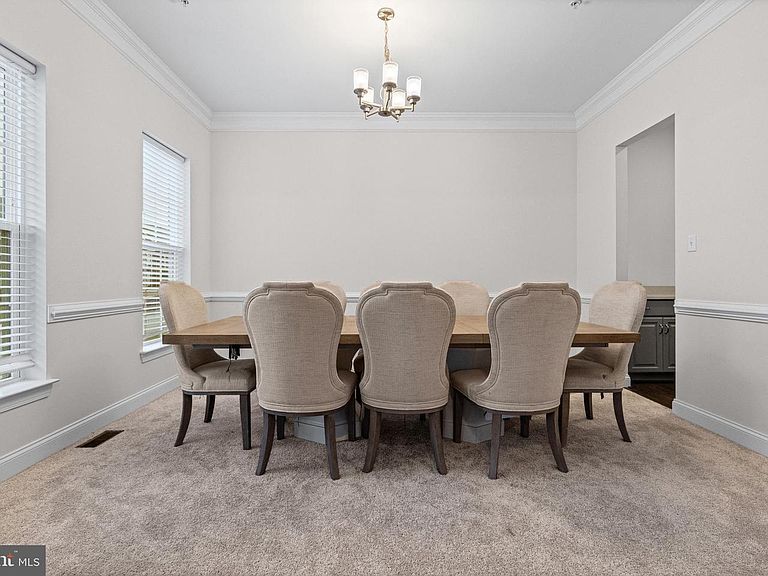
PRICE IMPROVEMENT! ENJOY THIS SUMMER IN YOUR NEW HOME! WELCOME TO 9500 PADDINGTON ST, A CHARMING AND WELL-MAINTAINED 7 BEDROOM, 5 FULL BATH NEWLY CONSTRUCTED ESTATE HOME NESTLED IN THE DESIRABLE GREENLEIGH (BALTIMORE COUNTY) NEIGHBORHOOD. THIS INVITING PROPERTY OFFERS A PERFECT BLEND OF SPACE, COMFORT AND FUNCTIONALITY, FEATURING SPACIOUS LIVING AREAS FILLED WITH NATURAL LIGHT AND THOUGHTFUL AMENITIES THROUGHOUT. THE EAT-IN KITCHEN WITH ISLAND PROVIDES AMPLE CABINETRY AND WORKSPACE, IDEAL FOR BOTH EVERYDAY LIVING AND ENTERTAINING. RELAX IN THE LUXURIOUS PRIMARY SUITE WITH WALK IN CLOSETS AND PRIVATE BATH. ENJOY MORE GENEROUSLY SIZED BEDROOMS, AND A VERSATILE LOWER LEVEL THAT CAN SERVE AS A FAMILY ROOM, HOME OFFICE, GYM, THEATER ROOM, OR GUEST SPACE. THIS HOME ALSO HAS BUILT-IN CEILING SURROUND SOUND SPEAKERS. CONVENIENTLY LOCATED NEAR SHOPPING, DINING, PARKS, AND MAJOR COMMUTER ROUTES, THIS HOME OFFERS BOTH TRANQUILITY AND ACCESSIBILITY. DON’T MISS THIS OPPORTUNITY TO OWN A BEAUTIFUL HOME IN A SOUGHT-AFTER LOCATION—SCHEDULE YOUR SHOWING TODAY! MOTIVATED SELLERS!
Getting Around
 Car-Dependent
 No Nearby Transit
 Somewhat Bikeable
Schools
Construction
Condition
- Property condition: Excellent
- New construction: Yes
- Year built: 2025
Materials
- Foundation: Concrete Perimeter
- Roof: Architectural Shingle
- Construction materials: Vinyl Siding
Type & Style
- Home type: SingleFamily
- Architectural style: Contemporary
- Property subType: Single Family Residence
Interior
Appliances
- Appliances included: Cooktop,Dishwasher,Disposal,Exhaust Fan,Ice Maker,Microwave,Refrigerator,Stainless Steel Appliance(s),Washer,Oven,Gas Water Heater
- Laundry features: Upper Level
Basement
- Area: 2150
Basement
- Has basement: Yes
- Basement: Connecting Stairway,Full,Heated,Concrete,Partially Finished,Rear Entrance,Walk-Out Access,Windows
Bedrooms & Bathrooms
- Bedrooms: 7
- Bathrooms: 5
- Full bathrooms: 5
- Main level bathrooms: 1
- Main level bedrooms: 1
Features
- 9'+ Ceilings,2 Story Ceilings,Dry Wall
- Door features: Insulated
- Flooring: Carpet,Luxury Vinyl
- Number of fireplaces: 1
- Fireplace: Yes
- Finished area below ground: 1,075
- Finished area above ground: 4,468
Heating & Cooling
- Heating features: Forced Air,Natural Gas
- Cooling features: Other,Electric
Interior Area
- Total structure area: 6,618
- Total interior livable area: 5,543 sqft
Property
Accessibility
- Accessibility features: Accessible Hallway(s)
Details
- Parcel number: 04152500018744
- Zoning: RESIDENTIAL
- Special condition: Standard
Features
- Levels: Three
- Stories: 3
- Pool features: Community
- Patio & porch: Deck
- Exterior features: Sidewalks
Lot
- Lot size: 9,627 sqft
- Lot size dimensions: 0.00 x 0.00
Parking
- Total spaces: 2
- Parking features: Garage Faces Front,Inside Entrance,Garage Door Opener,Concrete,Attached
- Has garage: Yes
- Attached garage spaces: 2
- Covered spaces: 2
- Has uncovered spaces: Yes