



83 W Marshall Rd, Estancia, NM, 87016
About This Home
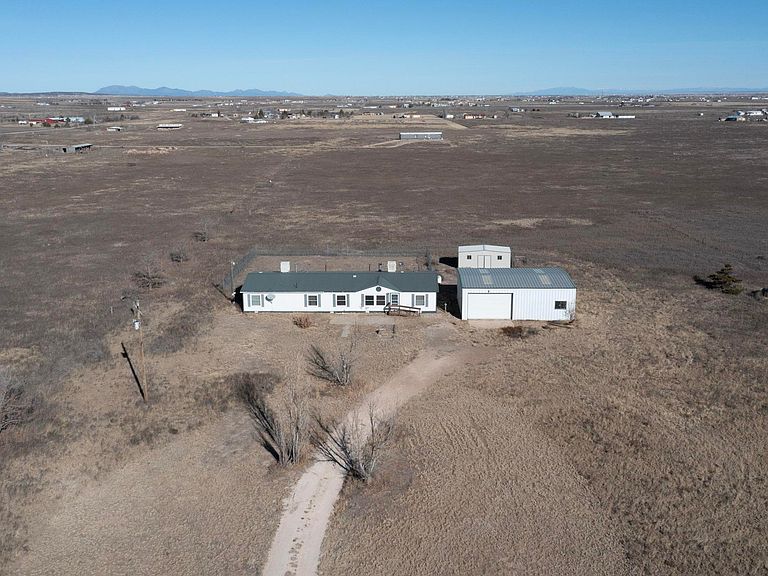
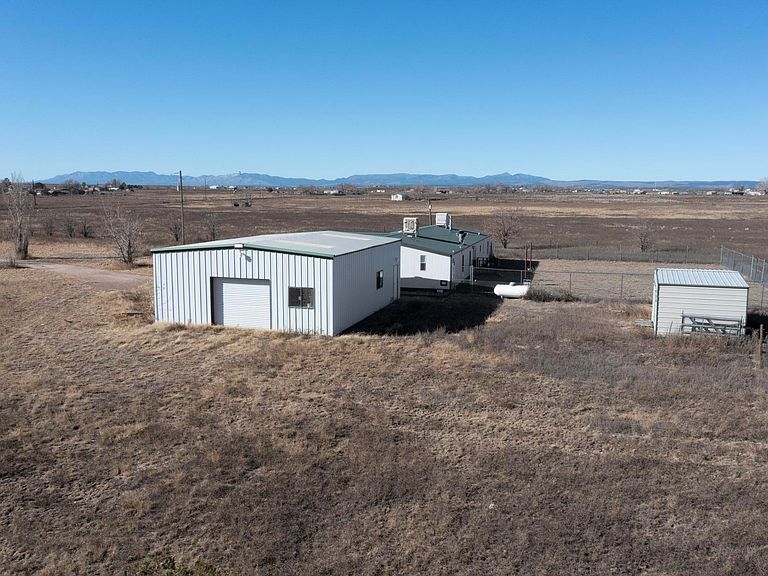
Escape to quiet country living in Antelope Springs! Foundation inspection and repairs completed in July 2026. Appraised in 2025 at $292K PLUS a $10K flooring credit w/ acceptable offer. This home sits on 5 acres w/ additional 15 acres of open pasture, giving you space to spread out, bring animals, or plan future projects. Detached metal workshop (1,230 sqft) w/ electric & RV bay is ideal for storage, hobbies, or toys. Additional storage shed w/ electric. Primary bedroom features an en-suite bath & oversized walk-in closet. Generous storage & spacious bedrooms add practical comfort that make daily living easy. Plus, a bonus room that can serve as an office or 5th bedroom. Less than 20 min to I-40, making for easy commute to ABQ. Regular water delivery available.
Getting Around
 Car-Dependent
 Very Limited Transit
 Somewhat Bikeable
Schools
Construction
Condition
- Property condition: Resale
- Year built: 2000
Materials
- Foundation: Permanent
- Roof: Metal,Pitched
- Construction materials: Vinyl Siding
Other
- Builder model: DG7
- Builder name: Town & Country Homes
Type & Style
- Home type: MobileManufactured
- Property subType: Manufactured Home,Single Family Residence
Interior
Appliances
- Appliances included: Dishwasher,Free-Standing Gas Range,Microwave,Refrigerator
- Laundry features: Electric Dryer Hookup,Propane Dryer Hookup
Bedroom2
- Level: Main
- Area: 161.07
Bedroom3
- Level: Main
- Area: 140.59
Bedroom4
- Level: Main
- Area: 141.38
Bedrooms & Bathrooms
- Bedrooms: 4
- Bathrooms: 3
- Full bathrooms: 2
- 3/4 bathrooms: 1
Dining Room
- Level: Main
- Area: 138.91
Features
- Ceiling Fan(s),Dual Sinks,Home Office,Main Level Primary,Tub Shower,Walk-In Closet(s)
- Window features: Double Pane Windows,Insulated Windows,Sliding
- Flooring: Carpet,Laminate
- Number of fireplaces: 1
- Fireplace features: Gas Log
- Fireplace: Yes
Heating & Cooling
- Heating features: Central,Forced Air,Propane
- Cooling features: Evaporative Cooling
Interior Area
- Total structure area: 2,237
- Total interior livable area: 2,237 sqft
Kitchen
- Level: Main
- Area: 188.5
Living Room
- Level: Main
- Area: 488.07
Office
- Level: Main
- Area: 141.31
Primary Bedroom
- Level: Main
- Area: 190.71
Property
Details
- Parcel number: 1047040345040000000
- Zoning description: R-2
Features
- Levels: One
- Stories: 1
- Patio & porch: Open,Patio
- Exterior features: Propane Tank - Leased
- Fencing: Back Yard
- Has view: Yes
Lot
- Lot size: 20 Acres
- Features: Meadow,Views