


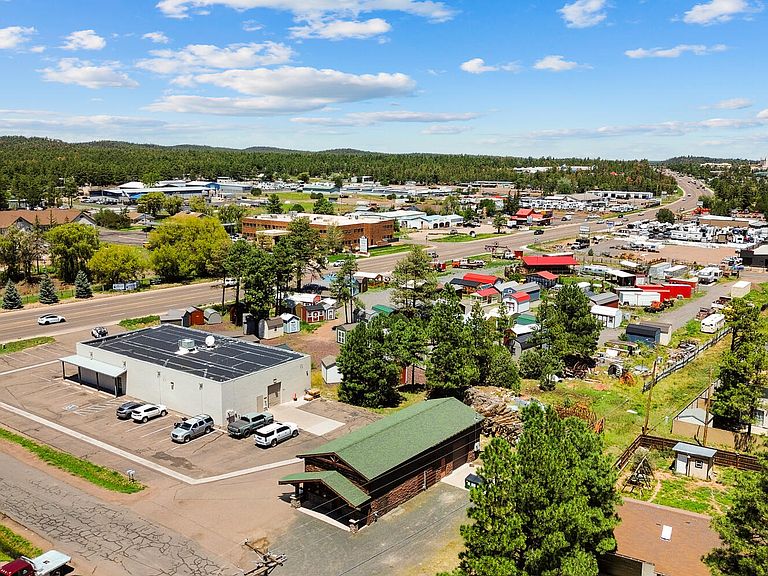
5486 Bear Run Rd, Lakeside, AZ, 85929
About This Home
Don't miss this exceptional opportunity to own a highly visible commercial building with Residential and CR (Commercial Recreation) zoning, offering endless possibilities for your business or investment. Centrally located in the heart of beautiful Lakeside, Arizona, this well-recognized property has been home to a successful gun and safe store for many years, giving it outstanding name recognition and excellent exposure. Built in 2007, this quality site-built building sits on a level lot with all city utilities. The interior is well-equipped with a pellet stove, suspended commercial heater, restroom constructed of concrete block, hanging cabinets, workbenches, large service counter, display case, and two Liberty safes. The current one-bay layout offers the potential to be converted into a two-bay configuration if desired. Outside, you'll find an attractive covered patio enhanced with stacked stone accents and decorative pillars, creating a professional and welcoming appearance. Whether you're expanding an existing business or launching a new venture, this versatile property is ready for immediate use. Ideal for a retail showroom, automotive-related business, gun and safe store, specialty shop, classic car storage, contractor headquarters, or many other commercial uses. Contact the listing agent for a complete list of permitted uses under the CR zoning. Commercial properties like this rarely become available in such a prime Lakeside location. Schedule your private showing today and discover the endless potential this outstanding property has to offer.
Getting Around
 Car-Dependent
 Very Limited Transit
 Somewhat Bikeable
Schools
Construction
Condition
- Year built: 2007
Materials
- Foundation: Slab
- Roof: Shingle
- Construction materials: Wood Frame
Type & Style
- Home type: SingleFamily
- Property subType: Single Family Residence
Interior
Bedrooms & Bathrooms
- Bedrooms: 1
- Bathrooms: 1
Features
- Window features: Double Pane Windows
- Flooring: Concrete
Heating
- Heating features: Pellet Stove,Natural Gas
Interior Area
- Total structure area: 1,464
- Total interior livable area: 1,464 sqft
Property
Details
- Parcel number: 21209116C
Features
- Fencing: Privacy
Lot
- Lot size: 6,098 sqft
- Features: Wooded,Tall Pines On Lot
Parking
- Parking features: Garage Door Opener
- Has garage: Yes