
5909 Tower Grove Dr, Raleigh, NC, 27614
About This Home
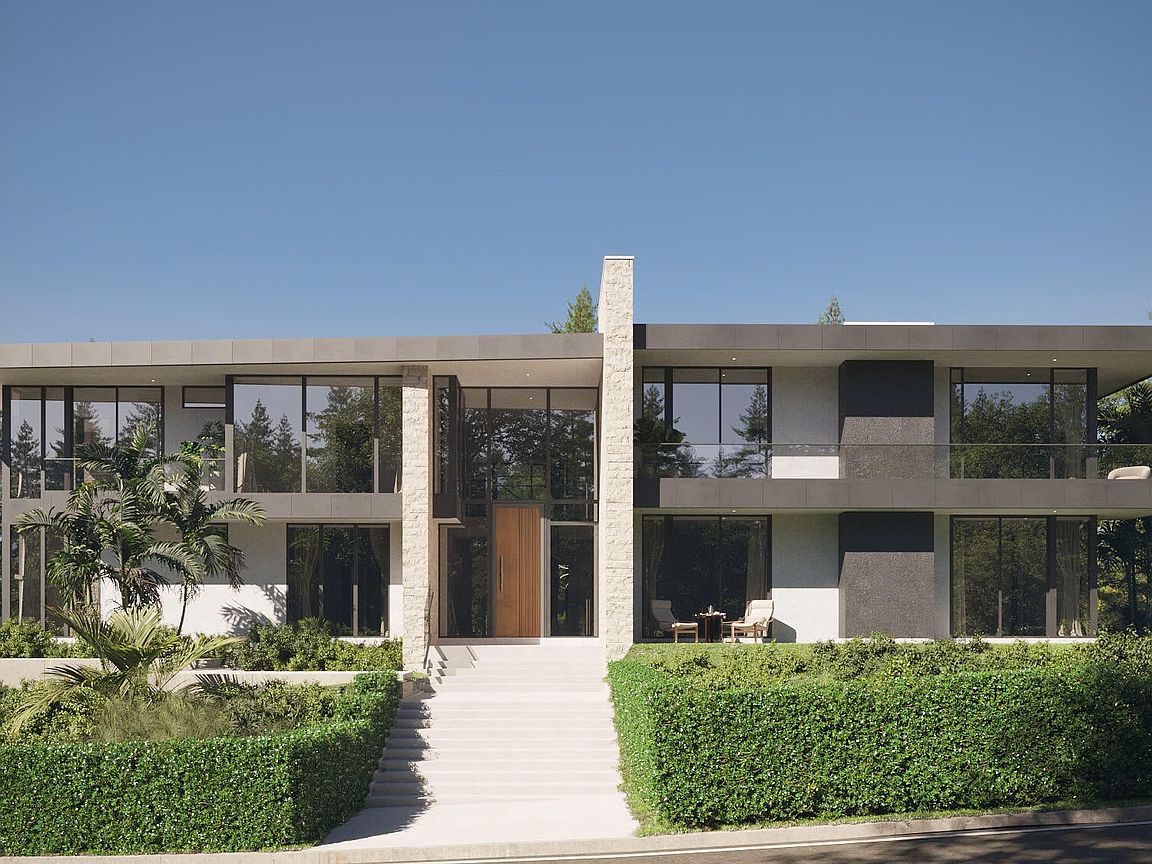
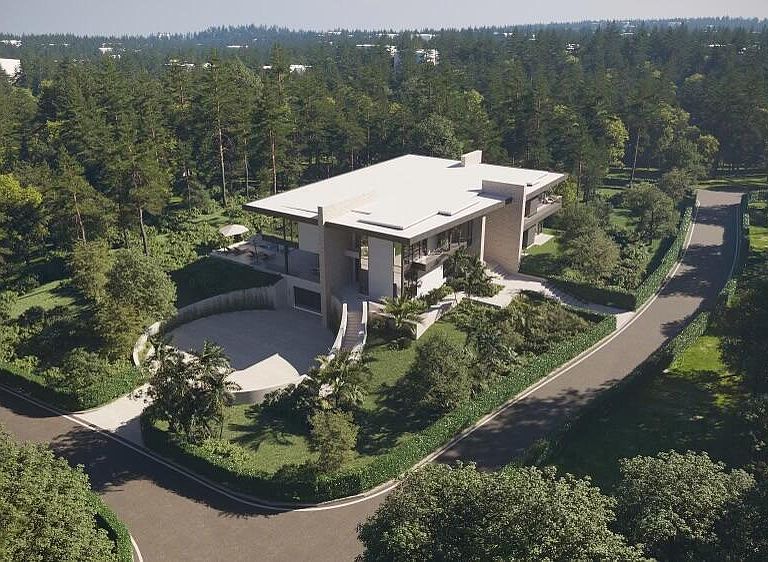
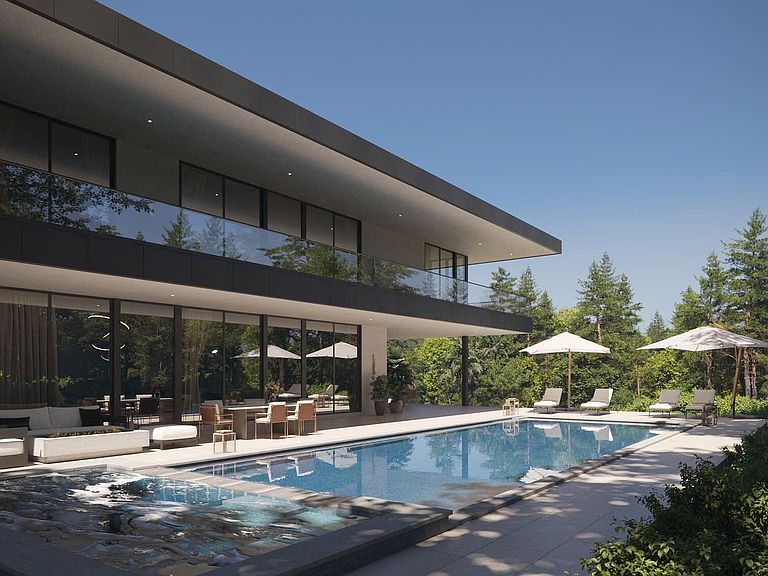
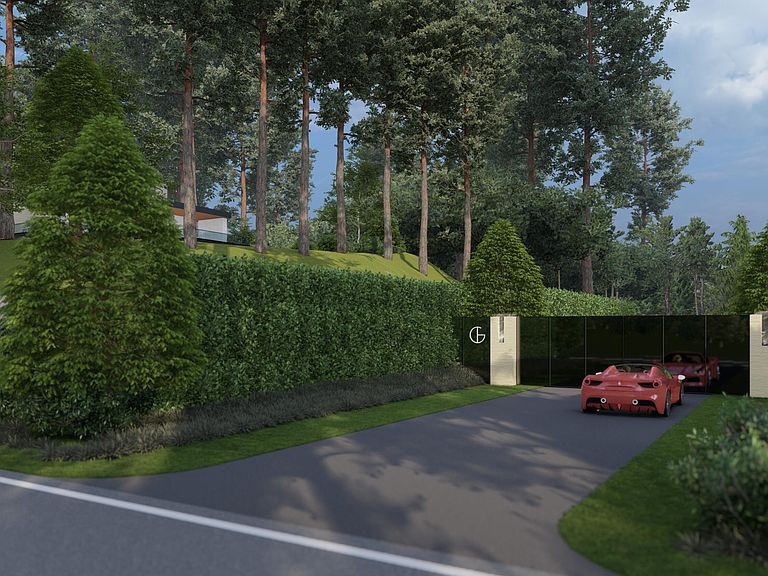
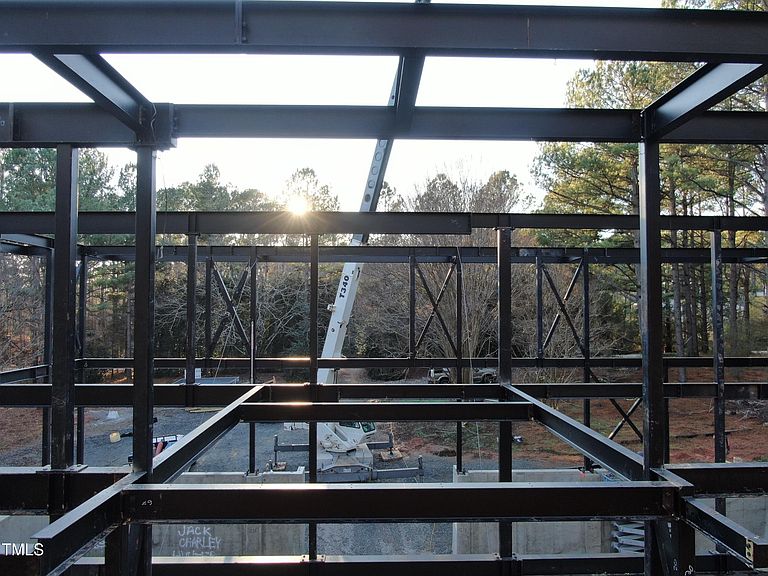
Introducing the third in a series of Raleigh's newest and most prestigious collection of 13 architecturally significant, turn-key, fully furnished, private estates nestled within a gated community. This corner lot residence is built with a concrete and steel structure to provide the highest levels of fire resistance and structural performance. Optional furnishing package, styled by California-based interior designer, Lynda Murray, for a turn-key experience. Step inside and experience the stunning design of organic materials, European understatement and walls of sound proof high security glass. Below grade, 8 car, climate controlled garage- perfect for automobile enthusiasts. Tranquil outdoor space, a wellness center, and a 92 foot wide cantilevered balcony overlooking the custom pool are just a few of the Class A amenities offered. Hand selected imported marble slabs for a unique, one of a kind residence. Owners retreat offers a sitting area, fireplace, and luxury tub cut from a single block of stone. The gourmet kitchen boasts sleek lines, European cabinetry, and a large full working scullery. Additional flex spaces to fit your needs. This gated community offers extra privacy with an 8ft street lined hedge. Get ready to Indulge in the pinnacle of luxury living at this Glenhill residence. 13 Homesites total. All materials and finishes have been carefully selected and curated for ultra-luxury, effortless, ownership experience. Home has not been built yet- Presale Opportunity!
Getting Around
 Car-Dependent
 No Nearby Transit
 Somewhat Bikeable
Schools
Construction
Condition
- New construction: Yes
- Year built: 2026
Materials
- Foundation: Concrete Perimeter
- Roof: Membrane
- Construction materials: Stone,Stucco
Notable Dates
- Major remodel year: 2025
Type & Style
- Home type: SingleFamily
- Architectural style: Contemporary
- Property subType: Single Family Residence,Residential
Interior
Appliances
- Appliances included: Built-In Gas Range,Built-In Refrigerator,Cooktop,Dishwasher,Exhaust Fan,Gas Cooktop,Gas Range,Microwave,Range,Refrigerator,Smart Appliance(s),Stainless Steel Appliance(s)
Basement
- Has basement: Yes
- Basement: Concrete
Bedrooms & Bathrooms
- Bedrooms: 5
- Bathrooms: 6
- Full bathrooms: 5
- 1/2 bathrooms: 1
Features
- Built-in Features,Kitchen Island,Open Floorplan,Walk-In Closet(s),Walk-In Shower
- Flooring: Stone
- Number of fireplaces: 4
- Fireplace features: Living Room
- Fireplace: Yes
- Finished area below ground: 1,238
- Finished area above ground: 8,257
Heating & Cooling
- Heating features: Forced Air,Natural Gas
- Cooling features: Central Air,Zoned
Interior Area
- Total structure area: 9,495
- Total interior livable area: 9,495 sqft
Property
Details
- Parcel number: 0799689158
- Special condition: Standard
Features
- Levels: Three Or More
- Stories: 3
- Pool features: Fenced,Heated,In Ground
- Patio & porch: Covered,Porch
- Has spa: Yes
- Has view: Yes
Lot
- Lot size: 0.92 Acres
- Features: Back Yard,Corner Lot,Front Yard,Hardwood Trees,Landscaped
Parking
- Parking features: Garage,Heated Garage
- Has garage: Yes
- Attached garage spaces: 8
- Covered spaces: 8
Climate Risk is Financial Risk
Every home has a financial story beyond the listing price. Below, you’ll see the climate risks that could affect this property — and in Bills & Affordability, how those risks may influence repairs, insurance, utilities, and long-term value.
Biggest Threats for This Home
- Hail

- Heat Wave

- Inland Flooding

How This Home’s Risks Compare
FEMA Declared Disasters in Wake County and North Carolina
Understanding the Costs
Financial advisors generally recommend spending no more than 30% of your gross household income on housing costs. In practice, many households stretch to 35% or beyond — especially in high-cost markets.
Estimated Costs Today
| Monthly | Annual | |
|---|---|---|
| Mortgage | $28,680 | $344,160 |
| Home Insurance * | $1,731 | $20,772 |
| Property Taxes | $3,023 | $36,276 |
| Electricity | $884 | $10,612 |
| Total | $34,318 | $411,816 |
Income You'd Need if You Spent...
North Carolina FAIR Plan Programs


How Costs Could Change Over Time
Climate risk is quickly impacting all of the major home ownership costs. Adjust the growth rates and percentage of income spent on housing below to see how your housing costs could change over the next 10 years — and what income you'd need to keep up.
Comparing Against the Market
Price Per Sq Ft
vs Other Active Listings
Avg $/sqft
vs Homes Sold Last Month
Median $/sqft
Current Market Trends
Median Price Per Square Foot
The median price per square foot of homes sold in this area each month. Compare this to this listing's price per square foot to gauge whether the home is priced in line with recent sales.
Historicals for This Listing
Zestimate History ($/sqft)
No zestimate history available
Price History
| Date | Event | Price |
|---|---|---|
| 2024-09-03 | Listed for sale | $5,672,000 |
 View on Zillow