
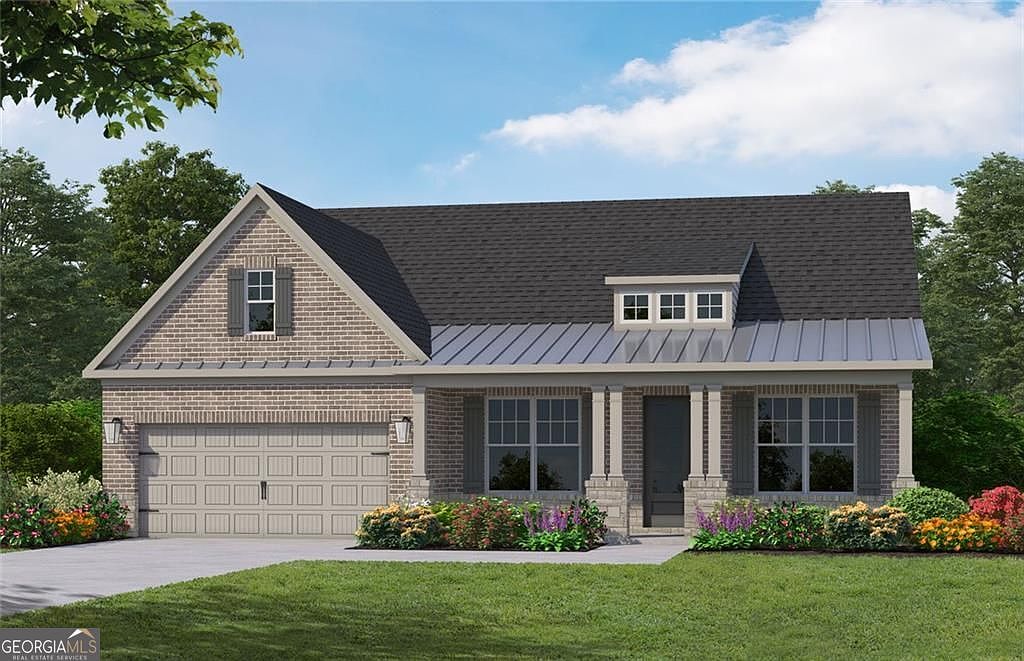


3598 Chosen Blvd, Snellville, GA, 30078
About This Home
Welcome to Soleil Summit Chase-Snellville's newest premier 55 & Better luxury resort-style community by award-winning Patrick Malloy Communities. Where upscale living meets an active vibrant lifestyle, this gated community offers an impressive collection of amenities designed for comfort, connection, and carefree living. Soleil Summit Chase features a stunning clubhouse equipped with a spacious great room and bar, a catering kitchen for community events planned by the Resort Director. Two card and game rooms, flex room, and a fully appointed fitness center with an outdoor yoga patio. Resort-style outdoor amenities include a grilling and fire-pit area, event lawn, community garden, dog park, Bocce ball and pickleball courts. Our dedicated Resort Lifestyle Director helps plan events, organize clubs, and coordinate tournaments-ensuring there's always something exciting to enjoy. The Pearson D Plan is a highly sought-after floorplan offers exceptional spaces for everyday living and entertaining. The elegant foyer with a detailed tray ceiling is open to Formal Dining Room. At the heart of the home, soaring 11' ceilings set the tone for the open concept living area, featuring a spacious fireside family room and a chef's kitchen outfitted with premium stainless-steel appliances, quartz countertops/backsplash and a large island with seating. A bright, welcoming open concept enhances the living space and provides the perfect place to unwind. Step outside from the added Sunroom option to a generous covered rear patio-ideal for relaxing or hosting guests year-round, rain or shine. Owner's Suite with tray ceiling, spa-inspired bath with dual vanities, walk-in shower, and an oversized walk-in closet. Two additional bedrooms, and 2 full bath-perfect for guests on main! The HOA-included lawn care, internet, and home security monitoring-giving you more time to enjoy the lifestyle you deserve. Let us build you one!
Getting Around
 Car-Dependent
 Very Limited Transit
 Somewhat Bikeable
Schools
Construction
Condition
- Property condition: To Be Built
- New construction: Yes
- Year built: 2026
Materials
- Foundation: Slab
- Roof: Composition,Metal
- Construction materials: Other,Stone
Other
- Builder name: Patrick Malloy Communities
Type & Style
- Home type: SingleFamily
- Architectural style: Traditional
- Property subType: Single Family Residence
Interior
Appliances
- Appliances included: Dishwasher,Gas Water Heater,Microwave
- Laundry features: Other
Basement
- Basement: None
Bedrooms & Bathrooms
- Bedrooms: 2
- Bathrooms: 3
- Full bathrooms: 2
- 1/2 bathrooms: 1
- Main level bathrooms: 2
- Main level bedrooms: 2
Features
- Other,Tray Ceiling(s),Walk-In Closet(s),Tile Bath,Master On Main Level,High Ceilings
- Window features: Double Pane Windows,Bay Window(s)
- Flooring: Hardwood,Vinyl,Carpet
- Number of fireplaces: 1
- Fireplace features: Factory Built,Family Room,Gas Log
- Fireplace: Yes
- Finished area below ground: 0
- Finished area above ground: 2,500
- Common walls with other units/homes: No Common Walls
Heating & Cooling
- Heating features: Heat Pump
- Cooling features: Central Air
Interior Area
- Total structure area: 2,500
- Total interior livable area: 2,500 sqft
Kitchen
- Features: Kitchen Island,Breakfast Bar,Breakfast Area,Solid Surface Counters,Walk-in Pantry
Property
Details
- Parcel number: R5094 376
Features
- Levels: One
- Stories: 1
- Patio & porch: Patio
- Exterior features: Other
Lot
- Lot size: 8,015 sqft
- Features: Corner Lot
Parking
- Total spaces: 2
- Parking features: Attached,Garage,Garage Door Opener
- Has garage: Yes