



3471 Cole Rd S, Salem, OR, 97306
About This Home
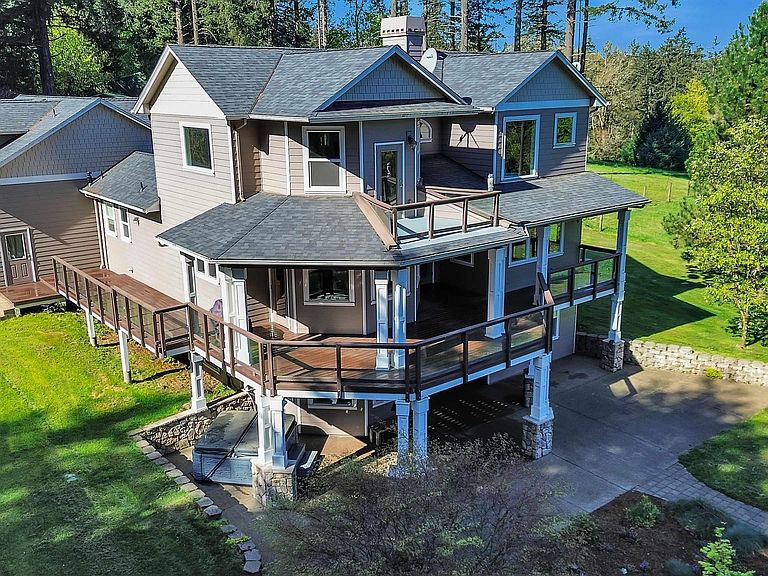
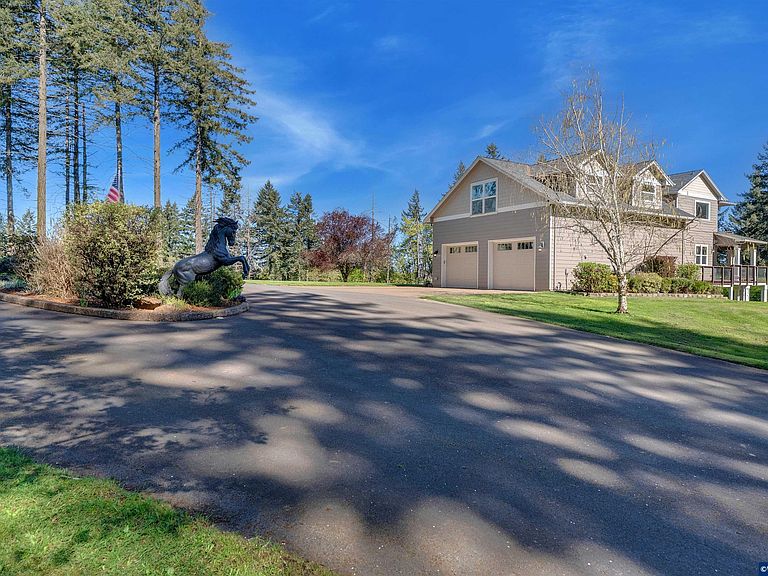
Spectacular home and land located in a lovely south Salem country setting with some flat pastures & gentle rolling slopes. Featuring a 5-bedroom, 3-full bath, and 2-half bath plan. Kitchen boasts Hickory Cabinets and Granite Counters w/an Island & Pantry. Gas Range and Dual Convection Ovens add inspiration. Overlooking stunning mountain and territorial views, just steps to an expansive outdoor deck on two sides of the home, perfect for entertaining. Main bedroom suite is spacious w/high ceilings (see add't) hardwood flrs, real wood FP, large walk-in closet & balcony. Bathroom adorned w/jetted tub, large his & her tiled shower, 2-sinks and a gas FP. Main level features 1-bedroom, office-bonus rm and a comfortable living room w/gas FP. Downstairs you will find the family room w/game or theater options, a half-bath and 2-bedrooms with a Jack & Jill bath. Behind this … a safe room with monitored multi-camera security system, A/V wiring hub & central vacuum. Attached is a dual living apartment w/a living area, bedroom, full bath and a small kitchen, w/its own water heater & entrance. The first two-car garage has a mud room with utility shower and sink. Recent improvements inc a new roof, newer interior/exterior paint, large number of electrical upgrades including lighting, water faucets and a newer heat pump & new satellite internet. The outdoors greets you with thoughtfully landscaped architecture, inc a large patio, a paver patio w/Gas Firepit, Koi Pond and a Hot Tub. All plumbing & electrical services are underground. The grounds feature 7-separate fenced pastures each stubbed w/water irrigation hookups. Automated gated entryway enjoys Wi-Fi connectivity. The second two-car garage or shop is attached to the barn with heat & half-bath options. The barn is a fully enclosed 60’ x 90’ arena w/lighting & tall RV sliding doors on both sides. Adjacent are 5-large horse stalls each with an automatic watering system & drainage. Outside are three covered bays for hay, equipment, etc. A rain catchment system next to barn gathers & stores 5,000-gallons of water in 2-cisterns. There is a custom high-end tree house with water and power. Low property taxes comparative to value. Barn and land can be re-purposed for a variety of uses. Maybe a Sports Court, Storage Facility, Hobby Farm, Event Hosting (Weddings or Parties) or even a B & B? There is a back entrance to property with access to the outbuildings. A truly amazing place to call home where you can make your dreams come true!
Getting Around
 Car-Dependent
 No Nearby Transit
 Somewhat Bikeable
Schools
Construction
Condition
- Year built: 2005
Materials
- Foundation: Continuous
- Roof: Composition
- Construction materials: Fiber Cement,Lap Siding
Type & Style
- Home type: SingleFamily
- Property subType: Single Family Residence
Interior
Appliances
- Appliances included: Dishwasher,Disposal,Gas Range,Built-In Range,Microwave,Range Included,Down Draft,Convection Oven,Electric Water Heater
- Laundry features: Main Level
Basement
- Has basement: Yes
- Basement: Full,Finished,Daylight
Bedroom2
- Level: Lower
Bedroom3
- Level: Lower
Bedroom4
- Level: Upper
Bedrooms & Bathrooms
- Bedrooms: 5
- Bathrooms: 5
- Full bathrooms: 3
- 1/2 bathrooms: 2
- Main level bathrooms: 1
Dining Room
- Features: Area (Combination)
- Level: Main
Family Room
- Level: Lower
Features
- Den,Mudroom,Office,High Speed Internet,Smart Home
- Flooring: Carpet,Wood,Tile
- Fireplace features: Living Room,Other Room,Wood Burning,Gas
- Fireplace: Yes
Heating
- Heating features: Electric,Propane,Heat Pump,Forced Air
Interior Area
- Total structure area: 4,498
- Total interior livable area: 4,498 sqft
Kitchen
- Level: Main
Living Room
- Level: Main
Master Bedroom
- Level: Upper
Property
Details
- Zoning: SA
Features
- Levels: Tri-Level
- Patio & porch: Patio,Covered Patio
- Exterior features: Beige/Tan
- Has spa: Yes
- Spa features: Heated
- Fencing: Fenced
- Has view: Yes
- View description: Mountain(s),Territorial
Lot
- Lot size: 20.19 Acres
- Features: Dimension Above,Landscaped
Parking
- Parking features: Attached,RV Garage
- Has garage: Yes
- Attached garage spaces: 4
Climate Risk is Financial Risk
Every home has a financial story beyond the listing price. Below, you’ll see the climate risks that could affect this property — and in Bills & Affordability, how those risks may influence repairs, insurance, utilities, and long-term value.
Biggest Threats for This Home
- Earthquake

- Heat Wave

- Strong Wind

How This Home’s Risks Compare
FEMA Declared Disasters in Marion County and Oregon
Understanding the Costs
Financial advisors generally recommend spending no more than 30% of your gross household income on housing costs. In practice, many households stretch to 35% or beyond — especially in high-cost markets.
Estimated Costs Today
| Monthly | Annual | |
|---|---|---|
| Mortgage | $12,514 | $150,168 |
| Home Insurance * | $613 | $7,356 |
| Property Taxes | $1,711 | $20,532 |
| Electricity | $408 | $4,898 |
| Total | $15,246 | $182,952 |
Income You'd Need if You Spent...
Oregon FAIR Plan Programs


How Costs Could Change Over Time
Climate risk is quickly impacting all of the major home ownership costs. Adjust the growth rates and percentage of income spent on housing below to see how your housing costs could change over the next 10 years — and what income you'd need to keep up.
Comparing Against the Market
Price Per Sq Ft
vs Other Active Listings
Avg $/sqft
vs Homes Sold Last Month
Median $/sqft
Current Market Trends
Median Price Per Square Foot
The median price per square foot of homes sold in this area each month. Compare this to this listing's price per square foot to gauge whether the home is priced in line with recent sales.
Historicals for This Listing
Zestimate History ($/sqft)
Price History
| Date | Event | Price |
|---|---|---|
| 2026-04-14 | Listed for sale | $2,500,000 |
| 2025-12-02 | Listing removed | $2,299,500 |
| 2025-08-31 | Price change | $2,299,500 |
| 2025-06-02 | Price change | $2,449,500 |
| 2025-03-31 | Price change | $2,495,000 |
| 2024-09-04 | Listed for sale | $2,600,000 |
 View on Zillow