


65 Leonard St #Penthouse, New York, NY, 10013
About This Home
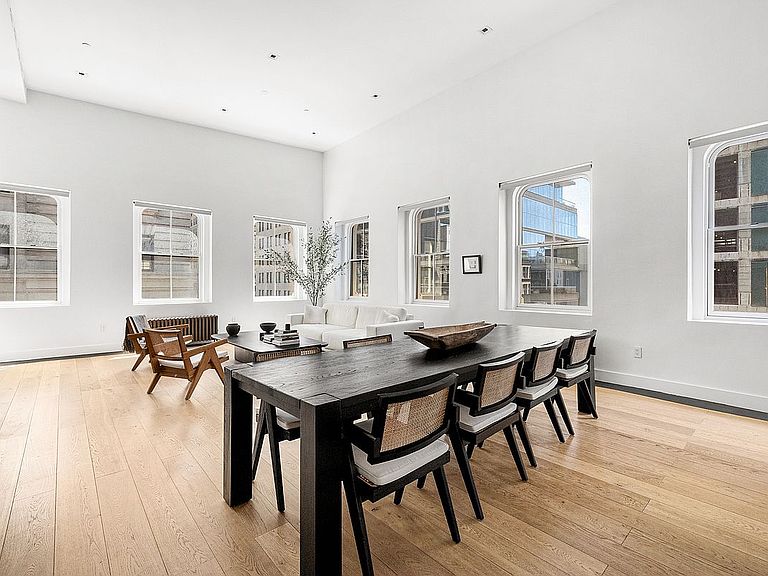
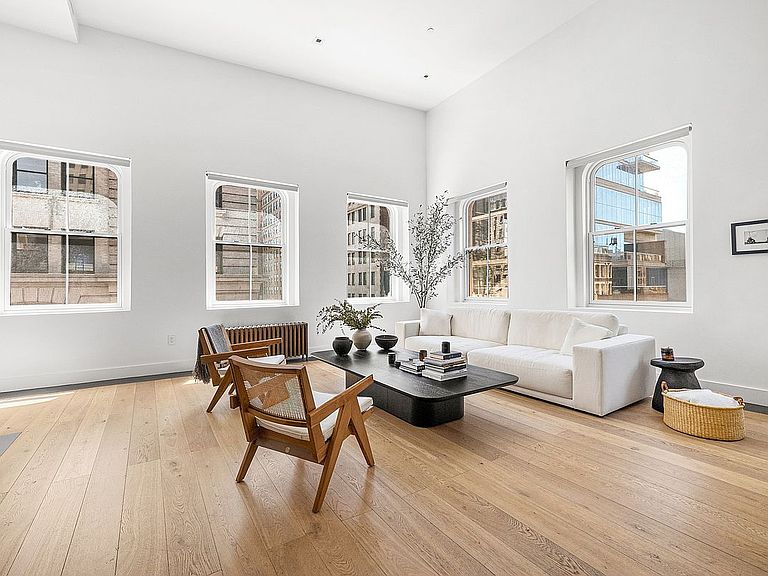
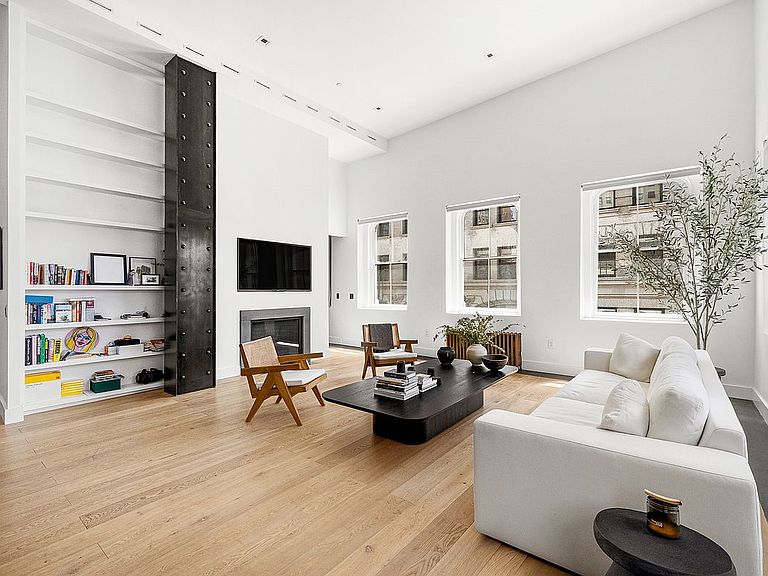
Perched atop a boutique cast iron condominium in the heart of Tribeca, this extraordinary penthouse at 65 Leonard Street seamlessly blends timeless loft character with contemporary luxury. Accessed via a keyed elevator, this full floor residence offers two bedrooms, three full bathrooms, and the flexibility to create a third bedroom or private home office. The dramatic Great Room serves as the centerpiece of the home, showcasing soaring 15+ foot ceilings, oversized south and west facing windows, and abundant natural light throughout the day. A gas fireplace anchors the space, while the open chef’s kitchen is thoughtfully designed with premium appliances by Wolf, Miele, and Gaggenau. Wide plank European white oak flooring and exposed gunmetal finished steel beams pay homage to Tribeca’s iconic industrial architecture while elevating the home with refined sophistication. The primary suite is privately situated on the main level and features a custom walk in closet with additional overhead storage. Its spa inspired en suite bath is appointed with radiant heated floors, a designer glass rain shower, and elegant Carrara marble finishes. A second full bathroom, vented laundry room with full sized washer and dryer, central air conditioning, automatic shades, generous storage, and one touch lighting complete the main floor. A striking floating steel staircase leads to the mezzanine level, an exceptionally versatile space currently configured as a den and home office. This upper level offers the potential for a third bedroom and is complemented by a full bathroom, wine refrigerator, mechanical room, and additional storage. Originally built in 1915, this intimate condominium consists of just four full floor residences, offering a rare level of privacy and exclusivity. Perfectly positioned in the center of Tribeca, residents enjoy immediate access to world class dining, boutique shopping, Hudson River Park, Whole Foods Market Tribeca, and multiple transportation options. A rare offering that captures the essence of Tribeca living, this penthouse combines historic character, exceptional scale, and meticulously curated finishes to create a truly remarkable downtown residence.
Getting Around
 Walker's Paradise
 Rider's Paradise
 Very Bikeable
Schools
Construction
Condition
- Year built: 1915
Materials
- Roof: Roof Rights
Type & Style
- Home type: Condo
- Property subType: Condominium
Interior
Appliances
- Appliances included: Dishwasher,Washer/Dryer
Bedrooms & Bathrooms
- Bedrooms: 2
- Bathrooms: 3
- Full bathrooms: 3
Cooling
- Cooling features: Central Air
Features
- Flooring: Hardwood
- Fireplace features: Gas
- Fireplace: Yes
Interior Area
- Total structure area: 2,234
- Total interior livable area: 2,234 sqft
Property
Details
- Special condition: Resale
Features
- Has view: Yes
- View description: City
Climate Risk is Financial Risk
Every home has a financial story beyond the listing price. Below, you’ll see the climate risks that could affect this property — and in Bills & Affordability, how those risks may influence repairs, insurance, utilities, and long-term value.
Biggest Threats for This Home
- Inland Flooding

- Cold Wave

- Hurricane

- Heat Wave

- Strong Wind

- Winter Weather

- Tsunami

How This Home’s Risks Compare
FEMA Declared Disasters in New York County and New York
Understanding the Costs
Financial advisors generally recommend spending no more than 30% of your gross household income on housing costs. In practice, many households stretch to 35% or beyond — especially in high-cost markets.
Estimated Costs Today
| Monthly | Annual | |
|---|---|---|
| Mortgage | $22,754 | $273,048 |
| Home Insurance * | $769 | $9,228 |
| Property Taxes | $2,662 | $31,944 |
| Electricity | $369 | $4,430 |
| Total | $26,554 | $318,648 |
Income You'd Need if You Spent...
New York FAIR Plan Programs


How Costs Could Change Over Time
Climate risk is quickly impacting all of the major home ownership costs. Adjust the growth rates and percentage of income spent on housing below to see how your housing costs could change over the next 10 years — and what income you'd need to keep up.
Comparing Against the Market
Price Per Sq Ft
vs Other Active Listings
Avg $/sqft
vs Homes Sold Last Month
Median $/sqft
Current Market Trends
Median Price Per Square Foot
The median price per square foot of homes sold in this area each month. Compare this to this listing's price per square foot to gauge whether the home is priced in line with recent sales.
Historicals for This Listing
Zestimate History ($/sqft)
Price History
| Date | Event | Price |
|---|---|---|
| 2026-06-07 | Listed for sale | $4,500,000 |
| 2015-05-06 | Sold | $4,847,500 |
 View on Zillow