

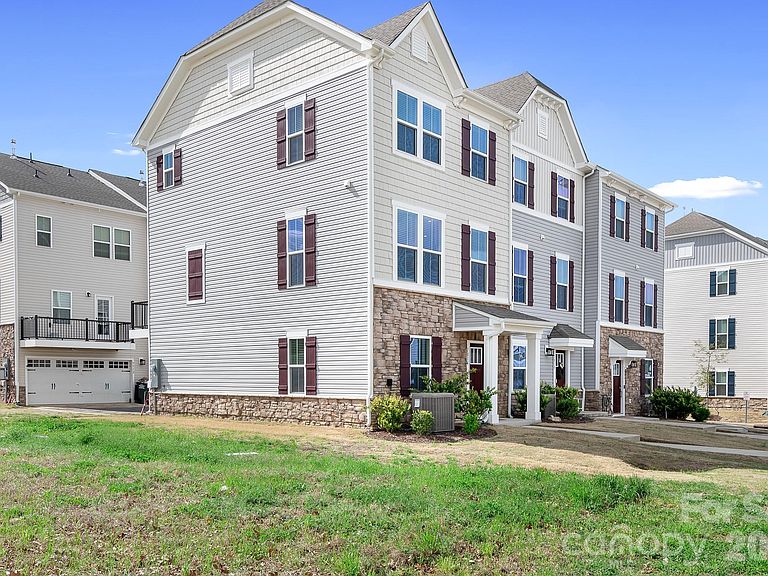


1814 Aspire St, Charlotte, NC, 28262
About This Home
Welcome to 1814 Aspire Street, a stunning end-unit townhome in the highly sought-after Towns at Mallard Mills community. Built in 2023, this three-story residence combines modern luxury with effortless urban living, making it a perfect fit for professionals, students, and families alike. Over 15K in upgrades from builder! Ceiling fans, Blinds throughout. First Floor: A 1-car rear-entry garage leads into a functional storage area and a versatile flex space. Enclosed with elegant French glass doors, it is the ideal setup for a home office, gym, or guest lounge. Upgraded wood floors with blinds! Second Level: The heart of the home boasts a gourmet kitchen equipped with stainless steel appliances, a massive center island, and high-end finishes. Flow seamlessly from the kitchen to the living area and out onto the private deck, perfect for morning coffee. Top Floor: Your private retreat awaits with a spacious master suite, two secondary bedrooms, a guest bath, and conveniently located laundry facilities. Situated in the vibrant University City area, you are minutes away from Charlotte’s major hubs: Proximity: Just 7.3 miles from UNC Charlotte and a short drive to the J.W. Clay Blvd Light Rail Station for easy downtown access. Shopping & Dining: Enjoy being less than 2 miles from major retail centers and a 10-minute drive to Concord Mills Mall. Nature & Recreation: Close to the UNCC Botanical Gardens and the Mallard Creek Greenway. Commuter Friendly: Immediate access to I-485, I-77, and I-85 puts all of Charlotte within reach.
Getting Around
 Car-Dependent
 Some Transit
 Somewhat Bikeable
Schools
Construction
Condition
- Year built: 2023
Materials
- Foundation: Slab
- Construction materials: Brick Partial
Type & Style
- Home type: Townhouse
- Property subType: Townhouse
Interior
Appliances
- Appliances included: Dishwasher,Disposal,Electric Oven,Electric Water Heater,Gas Range,Microwave
- Laundry features: In Unit,Third Level
Bedrooms & Bathrooms
- Bedrooms: 3
- Bathrooms: 3
- Full bathrooms: 2
- 1/2 bathrooms: 1
Features
- Finished area below ground: 0
- Finished area above ground: 1,720
Heating & Cooling
- Heating features: Central
- Cooling features: Central Air
Interior Area
- Total structure area: 1,080
- Total interior livable area: 1,720 sqft
Primary Bedroom
- Level: Third
- Area: 159.9664
- Dimensions: 13' 5" X 11' 11"
Property
Details
- Parcel number: 02919801
- Zoning: UR-2(CD)
- Special condition: Standard
Features
- Levels: Three Or More
- Stories: 3
- Entry location: Main
Parking
- Total spaces: 1
- Parking features: Attached Garage,Garage on Main Level
- Has garage: Yes
- Attached garage spaces: 1
- Covered spaces: 1
Climate Risk is Financial Risk
Every home has a financial story beyond the listing price. Below, you’ll see the climate risks that could affect this property — and in Bills & Affordability, how those risks may influence repairs, insurance, utilities, and long-term value.
Biggest Threats for This Home
- Inland Flooding

- Tornado

How This Home’s Risks Compare
FEMA Declared Disasters in Mecklenburg County and North Carolina
Understanding the Costs
Financial advisors generally recommend spending no more than 30% of your gross household income on housing costs. In practice, many households stretch to 35% or beyond — especially in high-cost markets.
Estimated Costs Today
| Monthly | Annual | |
|---|---|---|
| Mortgage | $1,724 | $20,688 |
| Home Insurance * | $157 | $1,884 |
| Property Taxes | $225 | $2,700 |
| Electricity | $200 | $2,405 |
| Total | $2,306 | $27,672 |
Income You'd Need if You Spent...
North Carolina FAIR Plan Programs



How Costs Could Change Over Time
Climate risk is quickly impacting all of the major home ownership costs. Adjust the growth rates and percentage of income spent on housing below to see how your housing costs could change over the next 10 years — and what income you'd need to keep up.
Comparing Against the Market
Price Per Sq Ft
vs Other Active Listings
Avg $/sqft
vs Homes Sold Last Month
Median $/sqft
Current Market Trends
Median Price Per Square Foot
The median price per square foot of homes sold in this area each month. Compare this to this listing's price per square foot to gauge whether the home is priced in line with recent sales.
Historicals for This Listing
Zestimate History ($/sqft)
Price History
| Date | Event | Price |
|---|---|---|
| 2026-05-03 | Price change | $381,999 |
| 2026-04-06 | Listed for sale | $389,111 |
| 2024-11-24 | Listing removed | $2,000 |
| 2024-10-08 | Listed for rent | $2,100 |
| 2024-10-02 | Listing removed | $2,100 |
| 2024-10-01 | Listed for rent | $2,100 |
| 2024-09-12 | Listing removed | $2,100 |
| 2024-09-04 | Listed for rent | $2,100 |
 View on Zillow