



16052 & 16050 Bahama St, North Hills, CA, 91343
About This Home
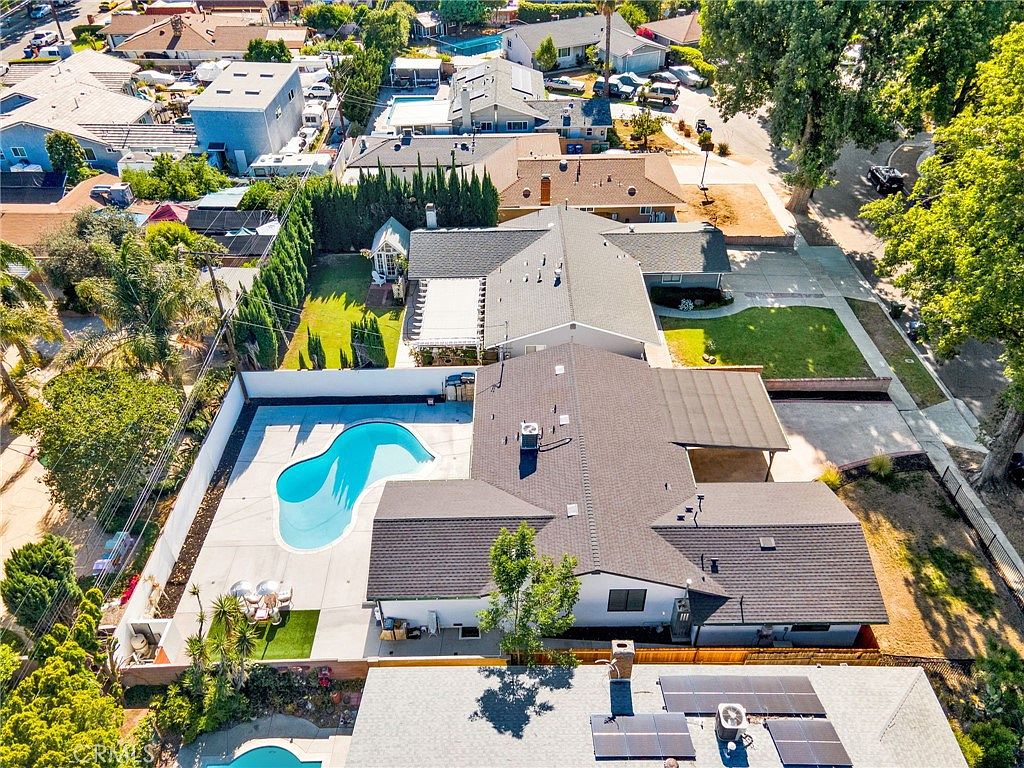
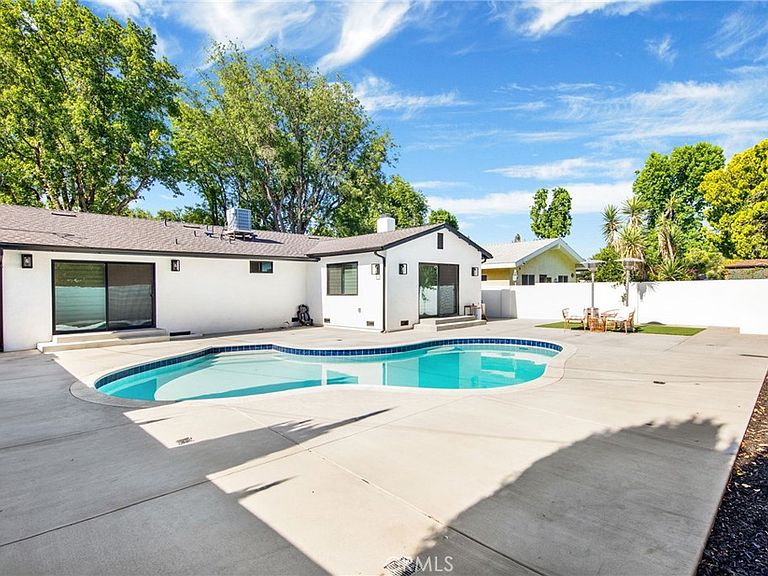
Fully upgraded North Hills home with all major improvements completed with permits, including a brand-new 2025 roof and a newly built attached Jr. ADU with separate address: 16050 Bahama St. The main home features extensive upgrades throughout: new copper plumbing, ABS drains, updated electrical wiring with 200-amp panel, new windows, new sliding doors with custom blinds, new flooring, remodeled bathrooms, smooth finishes, recessed lighting, new interior doors, reimagined fireplace, new kitchen cabinetry, and upgraded exterior lighting. The attached Jr. ADU is approximately 450 sq. ft. and offers its own private living space with kitchen area, separate bedroom with closet, full bathroom, mini-split system, tankless water heater, custom blinds, refrigerator, washer/dryer, TV, bedroom furniture, living room furniture, and kitchen furniture included. The backyard is built for California living with a newly resurfaced sparkling pool, new concrete with rebar and drainage, resurfaced stucco, modern irrigation system, sprinkler system, and fresh grass. A true turn-key property offering modern upgrades, multi-generational living flexibility, and immediate rental-income potential from day one. Rare opportunity to own a fully improved home with permitted Jr. ADU, pool, and major system upgrades already completed.
Getting Around
 Somewhat Walkable
 Very Limited Transit
 Bikeable
Schools
Construction
Condition
- Property condition: Additions/Alterations,Updated/Remodeled,Turnkey
- Year built: 1956
Materials
- Foundation: Permanent,Raised
- Roof: Slate
- Construction materials: Copper Plumbing
Type & Style
- Home type: SingleFamily
- Architectural style: Contemporary
- Property subType: Single Family Residence
Interior
Appliances
- Appliances included: Convection Oven,Dishwasher,Gas Oven,Gas Range,Gas Water Heater,Microwave,Tankless Water Heater,Water Heater
- Laundry features: Washer Hookup,Electric Dryer Hookup,Gas Dryer Hookup
Bathroom
- Features: Bathtub,Full Bath on Main Level,Low Flow Plumbing Fixtures,Linen Closet,Quartz Counters,Remodeled,Separate Shower,Tub Shower,Walk-In Shower
Bedroom
- Features: All Bedrooms Down
Bedroom
- Features: Bedroom on Main Level
Bedrooms & Bathrooms
- Bedrooms: 4
- Bathrooms: 3
- Full bathrooms: 3
- Main level bathrooms: 3
- Main level bedrooms: 4
Features
- Breakfast Bar,Ceiling Fan(s),High Ceilings,In-Law Floorplan,Open Floorplan,Quartz Counters,Recessed Lighting,Storage,All Bedrooms Down,Bedroom on Main Level,Main Level Primary
- Window features: Blinds,Custom Covering(s),Double Pane Windows,ENERGY STAR Qualified Windows,French/Mullioned,Shutters
- Flooring: Laminate
- Fireplace features: Dining Room
- Fireplace: Yes
- Common walls with other units/homes: No Common Walls
Heating & Cooling
- Heating features: Central,Forced Air,Fireplace(s)
- Cooling features: Central Air
Interior Area
- Total interior livable area: 2,026 sqft
Kitchen
- Features: Kitchen Island,Kitchen/Family Room Combo,Quartz Counters
Master Bedroom
- Features: Main Level Primary
Property
Details
- Parcel number: 2672003021
- Zoning: LARS
- Special condition: Standard
Features
- Levels: One
- Stories: 1
- Entry location: Front door
- Private pool: Yes
- Pool features: In Ground,Private
- Patio & porch: Rear Porch,Concrete,Covered,Deck,Front Porch
- Exterior features: Lighting
Lot
- Lot size: 7,444 sqft
- Features: Back Yard,Front Yard,Sprinkler System
Parking
- Total spaces: 4
- Parking features: Concrete,Covered,Driveway
- Covered spaces: 4
- Carport: Yes
- Carport spaces: 4