


121 S Spruce Ave APT 103, Wood Dale, IL, 60191
About This Home
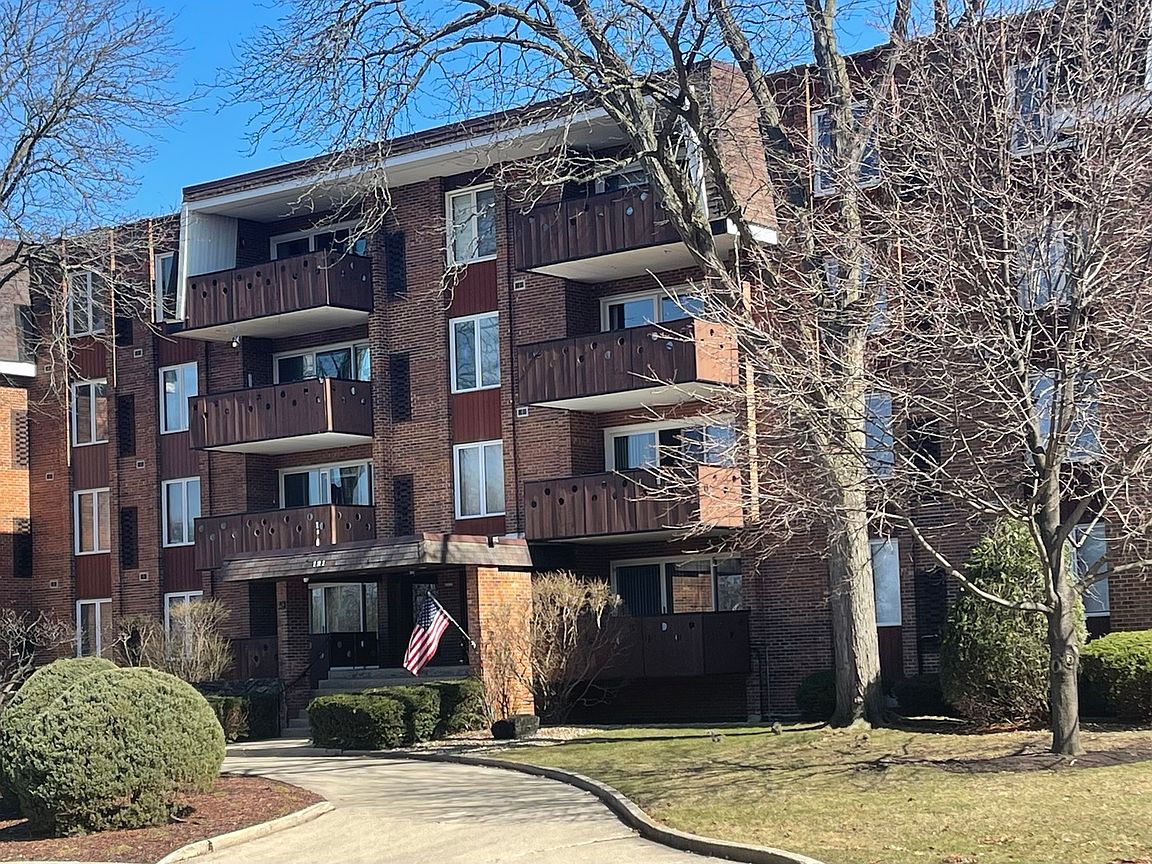
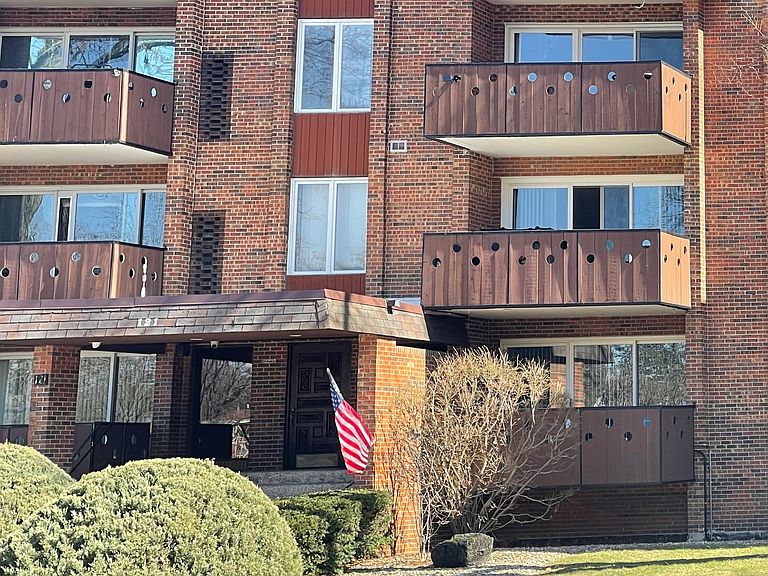
Pristine, beautifully renovated 2 bedroom, 2 bath Wood Dale first floor condo. Light and bright coming through double doors entering the foyer into a living room with wall to wall sliding glass doors that adjoin the dining room and access the huge west facing balcony to expand your horizons, seating area and get that always welcomed fresh air. You'll find serenity and calm inside as your nights unfold before the faux fireplace feature with 2 remote controlled electric starters. The foyer entry closet is beside a full wet bar closet with easy access as you entertain guests. The kitchen has an eating area for a table and chairs. It features white cabinetry, stainless steel appliances and granite countertops with an under-mount stainless steel sink and garbage disposal. The gas cooktop has 5 burner range. There are spacious bedrooms and ample large closets. The condo has wood laminate flooring throughout apart from the ceramic tile baths. There is an in-unit washer and dryer and for added convenience, a coin operated laundry room in the building. You have a heated garage space as well as an assigned outdoor parking space and extra common parking if you have a gathering. A separate storage area in the garage houses all your seasonal essentials. Enjoy the amenities Park Royal offers with the outdoor swimming pool, sauna, exercise facilities, and party room with full kitchen. The association upgrades include: new sewer pipes (2023), new roof and pool house renovations(2022), A short drive from O'Hare, near to major expressways, the metra rail and just a block from Route 83. This conveniently located home is nearby shopping at Irving Ash Plaza, Park & Shop and the Center St. Center. Nearby is the Wood Dale Grove Forest Preserve and the Spring Brook Nature Center. The Alexian Brothers medical facility or Elmhurst Memorial Hospital are between 5 and 8 miles away. It's awaiting only your personal touches, move in ready...
Getting Around
 Car-Dependent
 Very Limited Transit
 Somewhat Bikeable
Schools
Construction
Condition
- Year built: 1976
Materials
- Construction materials: Brick
Notable Dates
- Major remodel year: 2024
Type & Style
- Home type: Condo
- Property subType: Condominium,Single Family Residence
Interior
Appliances
- Appliances included: Microwave,Dishwasher,Refrigerator,Washer,Dryer,Disposal,Stainless Steel Appliance(s),Gas Oven
- Laundry features: Main Level,Washer Hookup,In Unit
Balcony Porch Lanai
- Features: Flooring (Other)
- Level: Main
- Area: 112
- Dimensions: 14X8
Basement
- Basement: None
Bedroom2
- Features: Flooring (Wood Laminate)
- Level: Main
- Area: 154
- Dimensions: 14X11
Bedrooms & Bathrooms
- Bedrooms: 2
- Bathrooms: 2
- Full bathrooms: 2
Dining Room
- Features: Flooring (Wood Laminate)
- Level: Main
- Area: 216
- Dimensions: 18X12
Features
- Wet Bar,1st Floor Bedroom,Storage,Granite Counters
- Door features: Sliding Doors
- Window features: Drapes,Blinds
- Flooring: Laminate
Heating & Cooling
- Heating features: Natural Gas,Forced Air
- Cooling features: Central Air
Interior Area
- Total structure area: 0
- Total interior livable area: 1,500 sqft
Kitchen
- Features: Kitchen (Eating Area-Table Space),Flooring (Wood Laminate)
- Level: Main
- Area: 144
- Dimensions: 12X12
Laundry
- Features: Flooring (Wood Laminate)
- Level: Main
- Area: 48
- Dimensions: 8X6
Living Room
- Features: Flooring (Wood Laminate),Window Treatments (Blinds)
- Level: Main
- Area: 180
- Dimensions: 15X12
Master Bedroom
- Features: Flooring (Wood Laminate),Window Treatments (Blinds),Bathroom (Full)
- Level: Main
- Area: 320
- Dimensions: 20X16
Property
Accessibility
- Accessibility features: No Disability Access
Details
- Parcel number: 0315407004
- Special condition: None
Features
- Pool features: In Ground
- Exterior features: Balcony,Outdoor Grill
Lot
- Features: Common Grounds
Parking
- Total spaces: 2
- Parking features: Garage Door Opener,Heated Garage,Yes,Garage Owned,Attached,Assigned,Other,Garage
- Has garage: Yes
- Attached garage spaces: 1
- Covered spaces: 1
- Has uncovered spaces: Yes
Climate Risk is Financial Risk
Every home has a financial story beyond the listing price. Below, you’ll see the climate risks that could affect this property — and in Bills & Affordability, how those risks may influence repairs, insurance, utilities, and long-term value.
Biggest Threats for This Home
- Cold Wave

- Tornado

- Inland Flooding

- Strong Wind

- Heat Wave

- Lightning

- Winter Weather

How This Home’s Risks Compare
FEMA Declared Disasters Across Illinois Counties
Understanding the Costs
Financial advisors generally recommend spending no more than 30% of your gross household income on housing costs. In practice, many households stretch to 35% or beyond — especially in high-cost markets.
Estimated Costs Today
| Monthly | Annual | |
|---|---|---|
| Mortgage | $1,516 | $18,192 |
| Home Insurance * | $128 | $1,536 |
| Property Taxes | $472 | $5,664 |
| Electricity | $130 | $1,569 |
| Total | $2,246 | $26,952 |
Income You'd Need if You Spent...
Illinois FAIR Plan Programs


How Costs Could Change Over Time
Climate risk is quickly impacting all of the major home ownership costs. Adjust the growth rates and percentage of income spent on housing below to see how your housing costs could change over the next 10 years — and what income you'd need to keep up.
Comparing Against the Market
Price Per Sq Ft
vs Other Active Listings
Avg $/sqft
vs Homes Sold Last Month
Median $/sqft
Current Market Trends
Median Price Per Square Foot
The median price per square foot of homes sold in this area each month. Compare this to this listing's price per square foot to gauge whether the home is priced in line with recent sales.
Historicals for This Listing
Zestimate History ($/sqft)
Price History
| Date | Event | Price |
|---|---|---|
| 2026-03-14 | Listed for sale | $324,500 |
| 2024-11-11 | Sold | $290,000 |
| 2024-10-08 | Contingent | $293,000 |
| 2024-10-04 | Listed for sale | $293,000 |
| 2024-10-01 | Listing removed | $292,700 |
| 2024-09-25 | Listed for sale | $292,700 |
| 2024-09-19 | Listing removed | $292,900 |
| 2024-09-13 | Listed for sale | $292,900 |
| 2024-09-12 | Listing removed | $294,500 |
| 2024-09-06 | Listed for sale | $294,500 |
| 2024-09-05 | Listing removed | $294,900 |
| 2024-08-31 | Price change | $294,900 |
| 2024-08-27 | Listed for sale | $295,000 |
| 2024-06-04 | Sold | $230,000 |
| 2024-05-24 | Pending sale | $230,000 |
| 2024-05-17 | Contingent | $230,000 |
| 2024-05-15 | Listed for sale | $230,000 |
 View on Zillow