



800 Waterglen Dr, Fort Collins, CO, 80524
About This Home
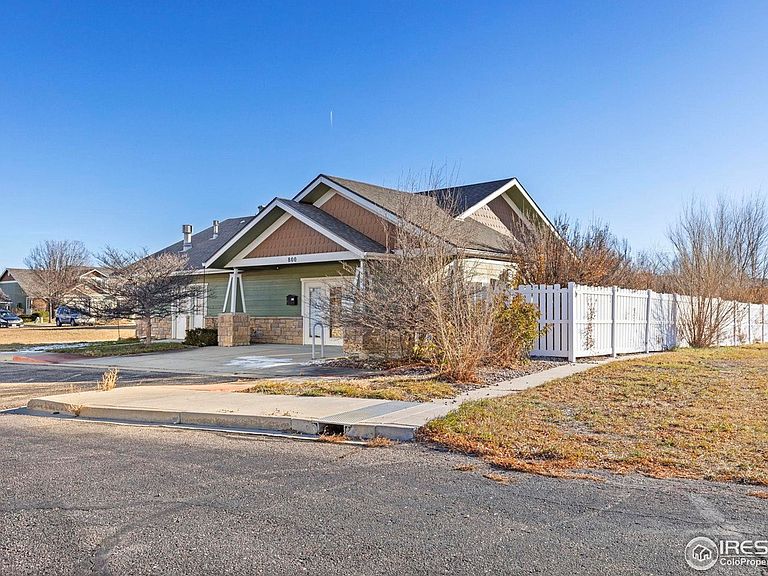
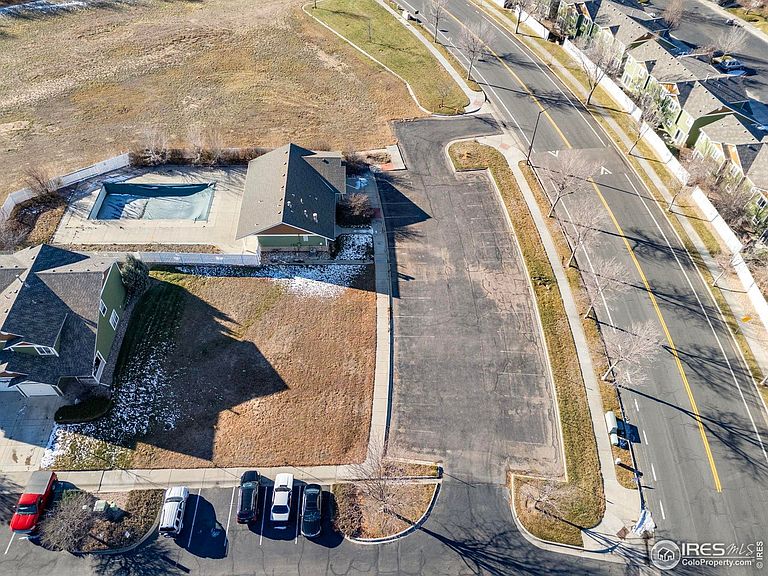
Motivated seller not distressed. Seller will remove from market and rent in 2 weeks. Looking for offer. Favorable zoning for future development and cash flow. This property presents a unique opportunity at the heart of the Waterglen community in North East Fort Collins. Set on the edge of the neighborhood, this existing clubhouse and pool offer a foundation for a variety of uses - whether continued as recreation amenities, reimagined as multi-family dwellings, daycare, small-scale commercial space, a value add multifamily development, or a community party center. Waterglen sits just a few miles east of the vibrant downtown, offering convenient access to city amenities while retaining a peaceful residential feel. Waterglen enjoys easy connectivity with nearby transit and local highways, making it accessible for employees, clients, or residents. The broader Fort Collins community is celebrated for its active lifestyle: a network of parks, miles of trails, access to the scenic outdoors, and proximity to the foothills of the Rockies offer lifestyle appeal for all ages. This property is especially compelling for those looking to create value through mixed use - from apartments or a daycare to professional offices, a community-oriented business, or cover the pool and rent year round for water recreation. All options fill a void in the current market. The existing infrastructure provides flexibility and immediate potential, while the neighborhood ambiance supports long-term appeal. Take advantage of Waterglen's community feel and Fort Collins' lifestyle draw when considering this rare offering. Empty space to the North of the property is included in sale. Lot to the south of the property is not part of the sale. Water meter valued at $105K and could be apportioned across individual units in a future redevelopment scenario per appraisal. Appraisal available upon request.
Getting Around
 Car-Dependent
 Minimal Transit
 Bikeable
Schools
Construction
Condition
- Year built: 2004
Materials
- Roof: Composition
- Construction materials: Frame
Type & Style
- Home type: MultiFamily
- Property subType: Multi Family
Interior
Appliances
- Appliances included: Dishwasher
Basement
- Basement: None
Heating & Cooling
- Heating features: Forced Air
- Cooling features: Central Air
Interior Area
- Total structure area: 1,383
- Total interior livable area: 1,383 sqft
Property
Accessibility
- Accessibility features: Accessible Approach with Ramp,Level Lot
Details
- Parcel number: R1608086
- Zoning: Recreation
- Special condition: Partnership
- Exclusions: N/A
Features
- Levels: One
- Stories: 1
- Fencing: Fenced,Vinyl
- Has view: Yes
- View description: Plains View
Lot
- Lot size: 0.81 Acres
- Features: Abuts Private Open Space,Paved,Curbs,Gutters,Sidewalks,Street Light