


3201 W County Road 54G #4, Laporte, CO, 80535
About This Home
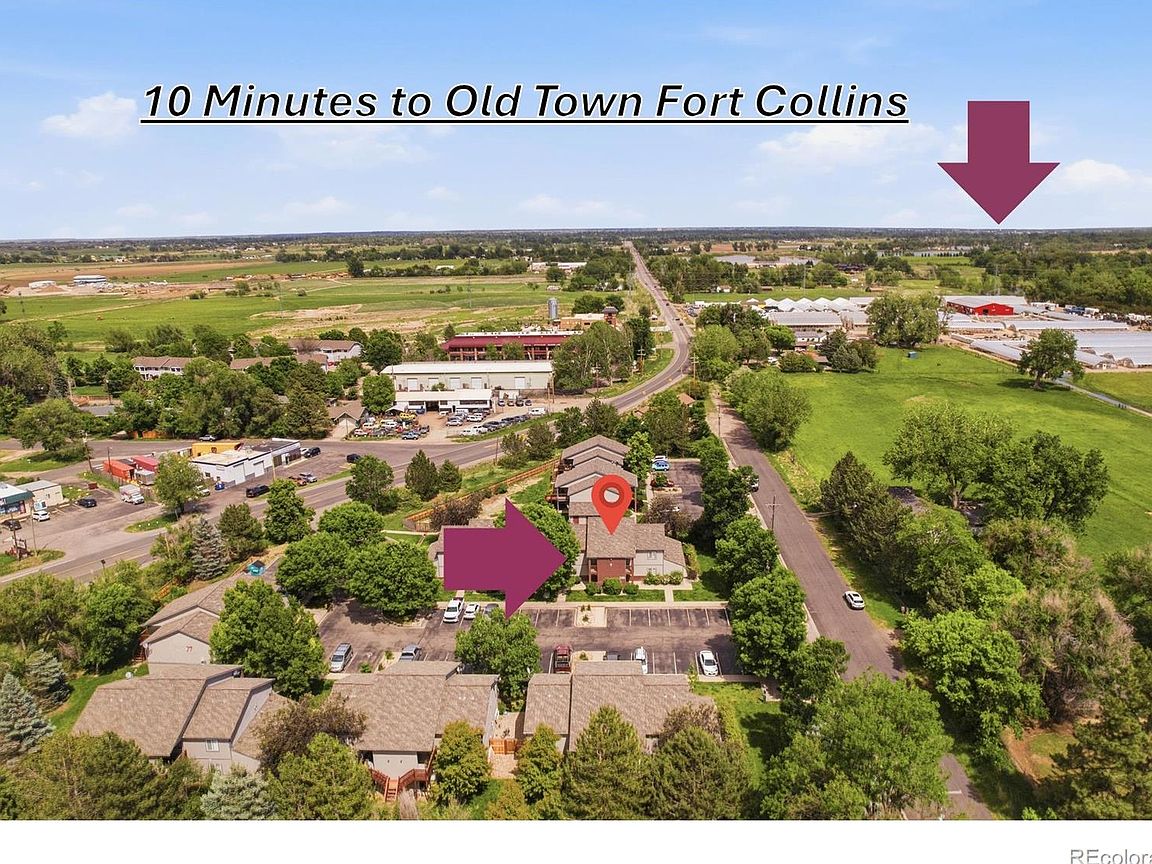
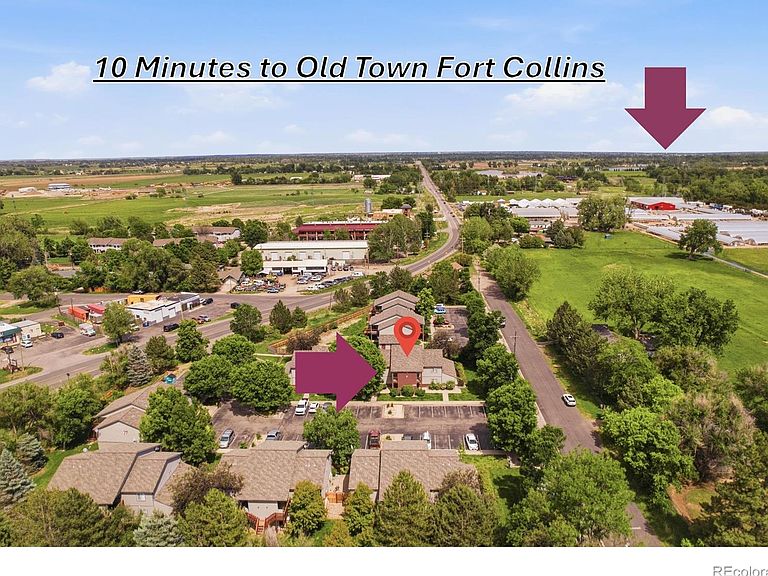
10-Minutes to Fort Collins/CSU. Move-in-ready and beautifully updated, this upper-level corner condo offers elevated living with the perfect blend of comfort, efficiency, and Colorado charm. Bathed in natural light and framed by vaulted ceilings, the spacious open layout creates an inviting atmosphere ideal for relaxing or entertaining. Thoughtful enhancements-including new luxury vinyl plank flooring, triple-pane windows, mini-split heating/cooling, on-demand hot water, and in-floor radiant heat-deliver a quiet, modern, and energy-efficient living experience with an upscale feel. The open-concept kitchen and living area flows seamlessly to a private covered patio for morning coffee or unwinding with foothill breezes. The smart split-bedroom layout provides privacy, with a full bath and in-unit laundry. A large private storage unit, enclosed fencing for all condos, reserved parking space + guest spots, and low-maintenance lifestyle add everyday ease. Nestled in the heart of Laporte, you're just STEPS from beloved local spots like Me Oh My Coffee & Pie, Laporte Hardware, and the Poudre River Trail, and MINUTES to Fort Collins and Colorado State University (CSU), Horsetooth Reservoir that offers fishing, boating, camping, picnicking, swimming, scuba diving, rock climbing, and water skiing and Lory State Park where you can enjoy mountain biking, hiking, picnicking and horseback riding.
Getting Around
 Car-Dependent
 Very Limited Transit
 Bikeable
Schools
Construction
Condition
- Year built: 1998
Materials
- Roof: Composition
- Construction materials: Brick,Frame
Type & Style
- Home type: Condo
- Architectural style: Contemporary
- Property subType: Condominium
Interior
Appliances
- Appliances included: Dishwasher,Dryer,Microwave,Oven,Refrigerator,Washer
Basement
- Basement: None
Bedrooms & Bathrooms
- Bedrooms: 2
- Bathrooms: 1
- Full bathrooms: 1
- Main level bathrooms: 1
- Main level bedrooms: 2
Dining Room
- Level: Main
- Area: 110
- Dimensions: 11 x 10
Features
- Window features: Storm Window(s),Triple Pane Windows,Window Coverings
- Flooring: Vinyl
- Finished area below ground: 0
- Finished area above ground: 832
- Common walls with other units/homes: End Unit
Heating
- Heating features: Radiant
Interior Area
- Total structure area: 832
- Total interior livable area: 832 sqft
Kitchen
- Level: Main
- Area: 110
- Dimensions: 11 x 10
Laundry
- Level: Main
- Area: 18
- Dimensions: 6 x 3
Living Room
- Level: Main
- Area: 154
- Dimensions: 14 x 11
Other
- Features: Primary Suite
- Level: Main
Other
- Features: Primary Suite
- Level: Main
- Area: 132
- Dimensions: 12 x 11
Property
Details
- Parcel number: R1587404
- Attached to another structure: Yes
- Zoning: Condo
- Exclusions: Seller's Personal Property
Features
- Levels: One
- Entry location: Exterior Access
- Patio & porch: Patio
- Exterior features: Balcony
- Fencing: Fenced
- Residential vegetation: Wooded
Lot
- Lot size: 435.60 sqft
- Features: Level