


270 E Ski Rd, Allenspark, CO, 80510
About This Home
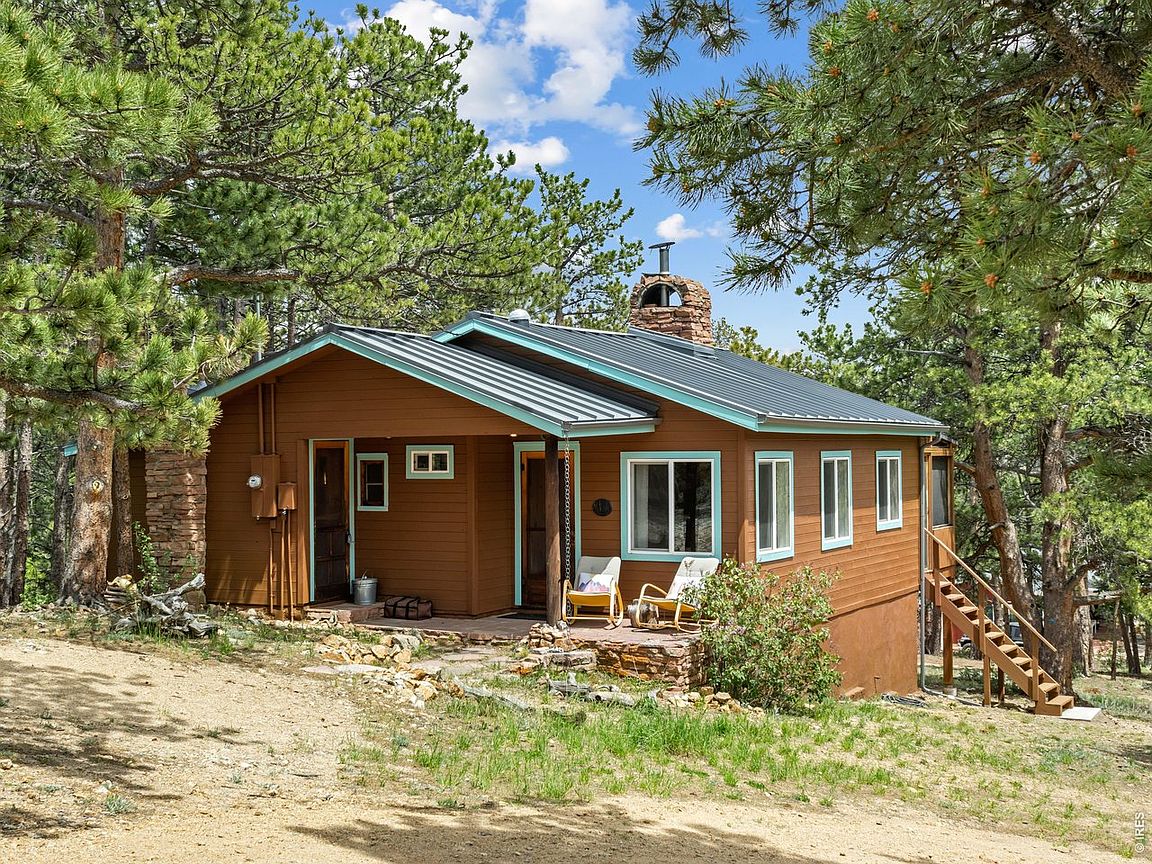
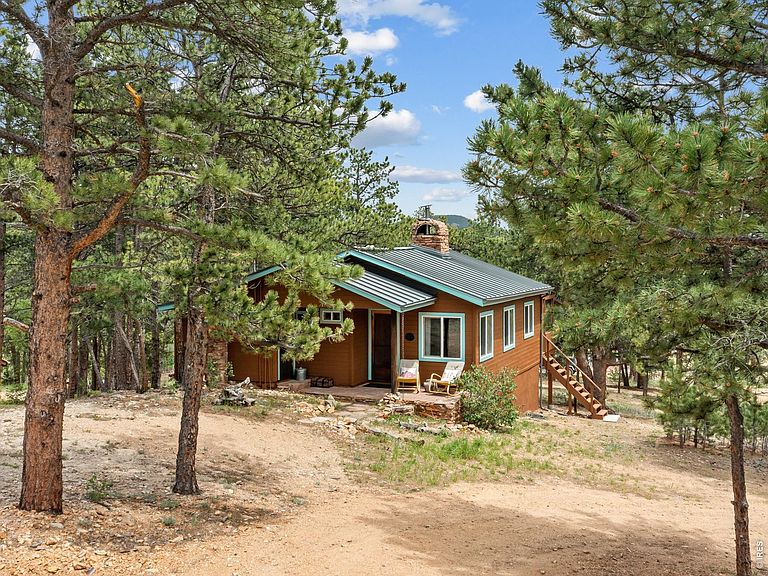
Step back in time and experience all the warmth and character of a true vintage mountain cabin. Nestled among the trees in a serene, wooded setting, this well-maintained 2-bedroom, 1-bath ranch offers the perfect retreat for rest, relaxation, and reconnecting with nature. Inside, rich wood paneling, wood ceilings, and a cozy wood-burning fireplace create the authentic mountain ambiance you've been searching for. Enjoy peaceful mornings and cool summer evenings from the screened-in porch while taking in the surrounding views and tranquil setting. The property is served by district water and a relatively new septic system for added peace of mind. Included with the sale is the adjacent lot at 276 Ski, providing additional privacy and future possibilities. Located in charming Allenspark, just 15 minutes from Estes Park and Rocky Mountain National Park, this private mountain oasis is the perfect escape from the everyday. Offered full furnished.
Getting Around
 Car-Dependent
 Very Limited Transit
 Somewhat Bikeable
Schools
Construction
Condition
- Year built: 1948
Materials
- Roof: Composition
- Construction materials: Frame
Type & Style
- Home type: SingleFamily
- Architectural style: Cabin
- Property subType: Cabin
Interior
Appliances
- Appliances included: Electric Range,Refrigerator,Washer,Dryer
- Laundry features: Washer/Dryer Hookup
Basement
- Basement: Crawl Space
Bedroom2
- Level: Main
- Area: 128
- Dimensions: 8 x 16
Bedrooms & Bathrooms
- Bedrooms: 2
- Bathrooms: 1
- Full bathrooms: 1
- Main level bathrooms: 1
Dining Room
- Level: Main
- Area: 56
- Dimensions: 7 x 8
Features
- Natural Woodwork
- Window features: Window Coverings
- Flooring: Wood
- Fireplace features: Living Room
- Fireplace: Yes
- Finished area above ground: 724
Heating
- Heating features: Baseboard,Wood Stove
Interior Area
- Total structure area: 724
- Total interior livable area: 724 sqft
Kitchen
- Level: Main
- Area: 80
- Dimensions: 10 x 8
Laundry
- Level: Main
Living Room
- Level: Main
- Area: 224
- Dimensions: 14 x 16
Primary Bedroom
- Features: Shared Primary Bath
- Level: Main
- Area: 180
- Dimensions: 15 x 12
Property
Details
- Parcel number: R0057936
- Zoning: F
- Special condition: Private Owner
- Exclusions: A few personal items (pics are available to identify the items)
Features
- Levels: One
- Stories: 1
- Patio & porch: Deck,Enclosed
- Has view: Yes
- View description: Hills
Lot
- Lot size: 3.84 Acres
- Features: Wooded,Deciduous Trees,Native Plants,Rock Outcropping,Unincorporated
Parking
- Parking features: None