


875 E 78th Ave #9-72, Denver, CO, 80229
About This Home
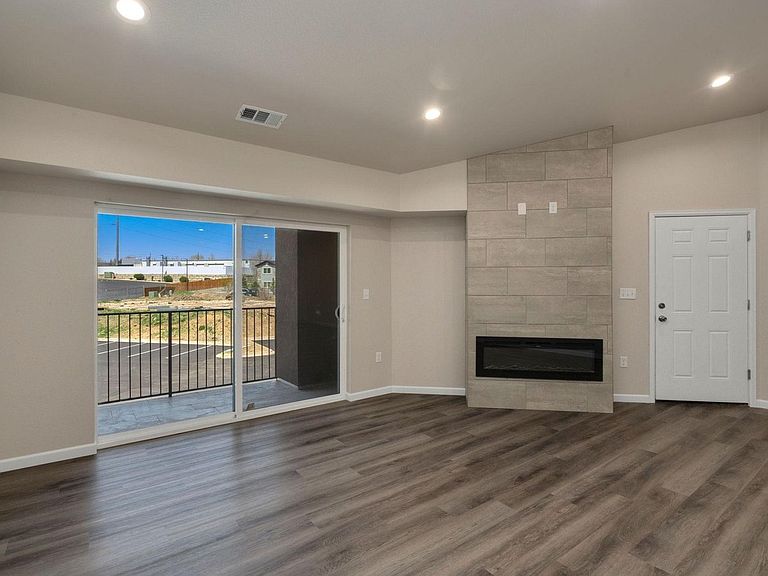
Elevate your lifestyle in this newly built top-floor condo! This spacious 3-bed, 2-bath unit harmoniously blends comfort and elegance, offering a welcoming atmosphere that's perfect for both relaxation and entertaining. Inside, the open-concept layout impresses with vaulted ceilings and wood laminate flooring that not only elevates the interior but also offers the practicality of low-maintenance living. The heart of the living area is a charming gas fireplace, creating a cozy and inviting space for gatherings or peaceful nights in. The kitchen is a centerpiece, designed to be both functional and beautiful. With its marble countertops and modern stainless steel appliances, this space is well-equipped for any culinary endeavor, whether you're crafting everyday meals or hosting special occasions. The primary suite is a private retreat, offering an ensuite bathroom and a walk-in closet for all your wardrobe essentials. Soft, plush carpeting in the bedrooms adds an extra layer of comfort, making these spaces feel even more inviting. Step outside onto the covered patio, the perfect space for enjoying a morning coffee or dining alfresco, with the added convenience of a storage closet to keep your essentials organized. Parking is hassle-free, ensuring that your comings and goings are smooth and easy. Situated in a prime location, this condo provides excellent access to Denver, DIA, and the surrounding Metro area. With a short distance to dining, shopping, entertainment, and transportation options, you'll have everything you need right at your doorstep. Rentals with a minimum duration of 30 days are permitted. There are multiple new units available in the building. See MLS #1047787 for a ground floor model. For all scheduled open houses, please visit the model unit #71.
Getting Around
 Somewhat Walkable
 Some Transit
 Somewhat Bikeable
Schools
Construction
Condition
- New construction: Yes
- Year built: 2024
Materials
- Roof: Composition
- Construction materials: Stone,Stucco,Concrete
Type & Style
- Home type: Condo
- Architectural style: Contemporary
- Property subType: Condominium
Interior
Appliances
- Appliances included: Electric Range,Dishwasher,Refrigerator,Microwave,Disposal
Basement
- Basement: None
Bedroom2
- Level: Main
- Area: 140
- Dimensions: 10 x 14
Bedroom3
- Level: Main
- Area: 120
- Dimensions: 12 x 10
Bedrooms & Bathrooms
- Bedrooms: 3
- Bathrooms: 2
- Full bathrooms: 2
- Main level bathrooms: 2
Features
- Cathedral Ceiling(s),Open Floorplan,Pantry,Walk-In Closet(s)
- Number of fireplaces: 1
- Fireplace features: Living Room,One
- Fireplace: Yes
- Finished area below ground: 0
- Finished area above ground: 1,281
Heating & Cooling
- Heating features: Forced Air
- Cooling features: Central Air
Interior Area
- Total structure area: 1,281
- Total interior livable area: 1,281 sqft
Kitchen
- Level: Main
- Area: 140
- Dimensions: 10 x 14
Laundry
- Level: Main
- Area: 72
- Dimensions: 9 x 8
Living Room
- Level: Main
- Area: 308
- Dimensions: 14 x 22
Primary Bedroom
- Features: Full Primary Bath
- Level: Main
- Area: 182
- Dimensions: 14 x 13
Property
Details
- Parcel number: 875
- Attached to another structure: Yes
- Zoning: RES
- Special condition: Builder
- Exclusions: Personal Property
Features
- Levels: One
- Stories: 1
- Entry location: 2nd Floor
- Exterior features: Balcony
- Has view: Yes
- View description: City
Lot
- Features: Zero Lot Line
Parking
- Parking features: None
Climate Risk is Financial Risk
Every home has a financial story beyond the listing price. Below, you’ll see the climate risks that could affect this property — and in Bills & Affordability, how those risks may influence repairs, insurance, utilities, and long-term value.
Biggest Threats for This Home
- Cold Wave

- Hail

- Lightning

- Winter Weather

- Strong Wind

- Tornado

How This Home’s Risks Compare
FEMA Declared Disasters Across Colorado Counties
Understanding the Costs
Financial advisors generally recommend spending no more than 30% of your gross household income on housing costs. In practice, many households stretch to 35% or beyond — especially in high-cost markets.
Estimated Costs Today
| Monthly | Annual | |
|---|---|---|
| Mortgage | $1,643 | $19,716 |
| Home Insurance * | $192 | $2,304 |
| Property Taxes | $178 | $2,136 |
| Electricity | $186 | $2,232 |
| Total | $2,199 | $26,388 |
Income You'd Need if You Spent...
Colorado FAIR Plan Programs

How Costs Could Change Over Time
Climate risk is quickly impacting all of the major home ownership costs. Adjust the growth rates and percentage of income spent on housing below to see how your housing costs could change over the next 10 years — and what income you'd need to keep up.
Comparing Against the Market
Price Per Sq Ft
vs Other Active Listings
Avg $/sqft
vs Homes Sold Last Month
Median $/sqft
Current Market Trends
Median Price Per Square Foot
The median price per square foot of homes sold in this area each month. Compare this to this listing's price per square foot to gauge whether the home is priced in line with recent sales.
Historicals for This Listing
Zestimate History ($/sqft)
Price History
| Date | Event | Price |
|---|---|---|
| 2026-04-06 | Listed for sale | $325,000 |
| 2025-09-20 | Listing removed | $389,900 |
| 2025-06-13 | Listed for sale | $389,900 |
 View on Zillow