


7531 Silver Thread Way, Brandywine, MD, 20613
About This Home
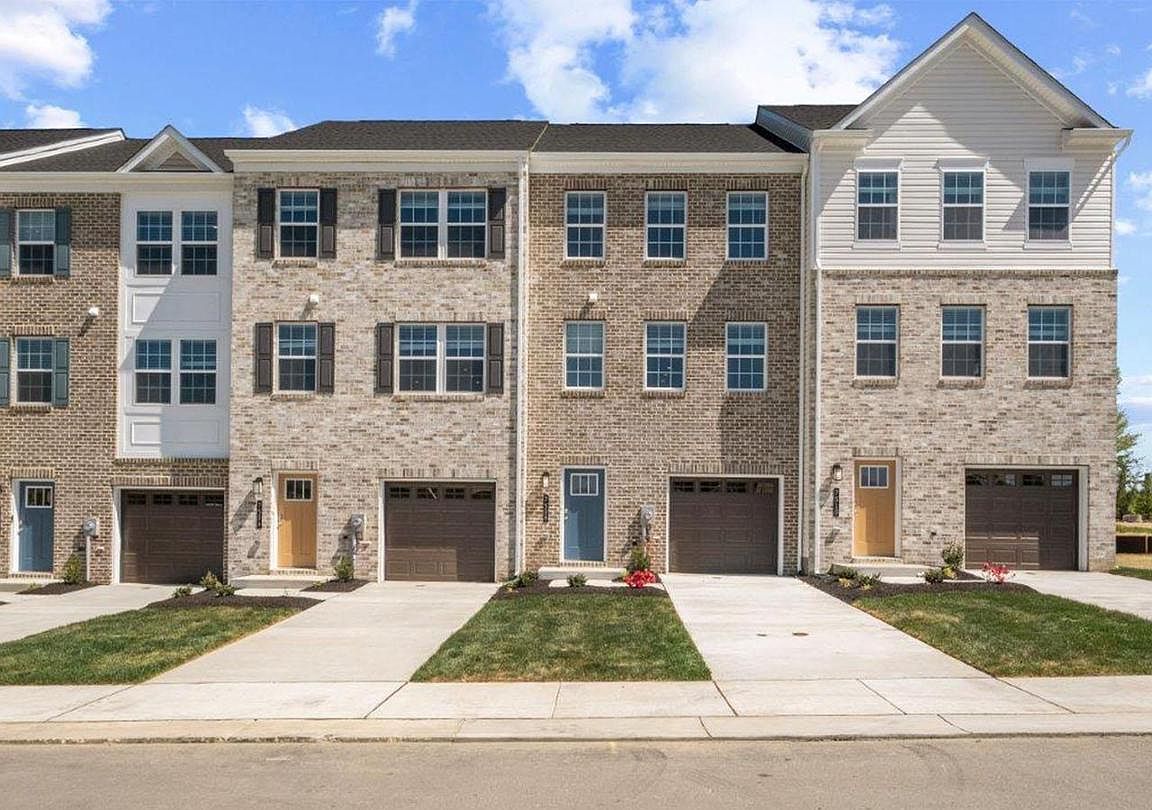

Enjoy your privacy with this END UNIT Lafayette townhome on your standard deck backing to trees as you host family and friends. Enjoy restful nights in your spacious 4-bedroom, 3.5 baths Lafayette townhome. Whether you want to have a relaxing night in or have a few friends over, your main level open concept home gives you plenty of space to move around in with a modern feel to host gatherings with mid-luxury amenities and more. Cooking is made easy with your rear kitchen and gas range cooktop; the rear kitchen island allows for funday Sunday brunches or a cool place for the kids to help while you prepare a snack. Expecting a package while you're away or forget to set the temperature before you leave, no worries, your smart home app allows you to see who is at your front door or make some adjustments while you're away. Looking to enjoy the weather, the walking trail behind the community is ideal to get your steps in. Or just want to sit outside while the kids play there is tot lot enjoy the abundance of open green space and more for you to take advantage of. Need to grab something for the home, head North on 301 and stop by Costco, Target, or Safeway. Or go South on 301 a couple lights to Walmart, Sam Club, Lowes, or Mom’s Organic all within a few miles. If you need it, it's near Spring Hills. This is the premiere community and area within Southern Prince Georges County. Spring Hills is a quant nicely located community off 301 and McKendree that offers multiple entry/exit routes to get around the DMV with quick and easy access to DC, National Harbor and Northern Virginia. Make Spring Hills your home and start building your Real Estate portfolio with us here in Brandywine. Contact us today to schedule a tour and see how easy it is to invest in your future with Real Estate.
Getting Around
 Car-Dependent
 Very Limited Transit
 Somewhat Bikeable
Schools
Construction
Condition
- Property condition: Excellent
- New construction: Yes
- Year built: 2026
Materials
- Foundation: Slab
- Roof: Architectural Shingle
- Construction materials: Brick Front,Vinyl Siding
Other
- Builder model: Lafayette
- Builder name: D. R. Horton homes
Type & Style
- Home type: Townhouse
- Architectural style: Traditional
- Property subType: Townhouse
Interior
Appliances
- Appliances included: Microwave,Dishwasher,Disposal,Ice Maker,Oven/Range - Gas,Refrigerator,Stainless Steel Appliance(s),Cooktop,Water Heater,Electric Water Heater
- Laundry features: Hookup,Upper Level,Laundry Room
Basement
- Has basement: Yes
- Basement: Finished
Bathroom2
- Level: Upper
Bathroom3
- Level: Main
Bedroom2
- Level: Upper
Bedroom3
- Level: Upper
Bedroom4
- Level: Main
Bedrooms & Bathrooms
- Bedrooms: 4
- Bathrooms: 4
- Full bathrooms: 3
- 1/2 bathrooms: 1
- Main level bathrooms: 1
- Main level bedrooms: 1
Dining Room
- Level: Upper
Features
- Combination Kitchen/Dining,Open Floorplan,Kitchen Island,Recessed Lighting,Upgraded Countertops,Walk-In Closet(s),9'+ Ceilings,Dry Wall
- Door features: Sliding Glass
- Window features: Insulated Windows
- Flooring: Carpet,Vinyl,Ceramic Tile
- Finished area above ground: 1,969
Foyer
- Level: Main
Half Bath
- Level: Upper
Heating & Cooling
- Heating features: Central,Natural Gas
- Cooling features: Central Air,Electric
Interior Area
- Total structure area: 1,969
- Total interior livable area: 1,969 sqft
Kitchen
- Level: Upper
Laundry
- Level: Upper
Living Room
- Level: Upper
Primary Bathroom
- Level: Upper
Primary Bedroom
- Level: Upper
Property
Accessibility
- Accessibility features: None
Details
- Parcel number: 17115737170
- Zoning: RESIDENTIAL
- Special condition: Standard
Features
- Levels: Three
- Stories: 3
- Pool features: None
- Exterior features: Lighting,Sidewalks
Lot
- Lot size: 1,730 sqft
Parking
- Total spaces: 1
- Parking features: Garage Faces Front,Attached
- Has garage: Yes
- Attached garage spaces: 1
- Covered spaces: 1
Climate Risk is Financial Risk
Every home has a financial story beyond the listing price. Below, you’ll see the climate risks that could affect this property — and in Bills & Affordability, how those risks may influence repairs, insurance, utilities, and long-term value.
Biggest Threats for This Home
- Drought

- Heat Wave

- Lightning

- Winter Weather

How This Home’s Risks Compare
FEMA Declared Disasters Across Maryland Counties
Understanding the Costs
Financial advisors generally recommend spending no more than 30% of your gross household income on housing costs. In practice, many households stretch to 35% or beyond — especially in high-cost markets.
Estimated Costs Today
| Monthly | Annual | |
|---|---|---|
| Mortgage | $2,224 | $26,688 |
| Home Insurance * | $182 | $2,184 |
| Property Taxes | $719 | $8,628 |
| Electricity | $281 | $3,374 |
| Total | $3,406 | $40,872 |
Income You'd Need if You Spent...
Maryland FAIR Plan Programs



How Costs Could Change Over Time
Climate risk is quickly impacting all of the major home ownership costs. Adjust the growth rates and percentage of income spent on housing below to see how your housing costs could change over the next 10 years — and what income you'd need to keep up.
Comparing Against the Market
Price Per Sq Ft
vs Other Active Listings
Avg $/sqft
vs Homes Sold Last Month
Median $/sqft
Current Market Trends
Median Price Per Square Foot
The median price per square foot of homes sold in this area each month. Compare this to this listing's price per square foot to gauge whether the home is priced in line with recent sales.
Historicals for This Listing
Zestimate History ($/sqft)
No zestimate history available
Price History
| Date | Event | Price |
|---|---|---|
| 2026-08-17 | Pending sale | $439,990 |
| 2026-06-25 | Price change | $439,990 |
| 2026-06-20 | Listed for sale | $469,990 |
 View on Zillow