



150 Bucy Dr, Killbuck, OH, 44637
About This Home
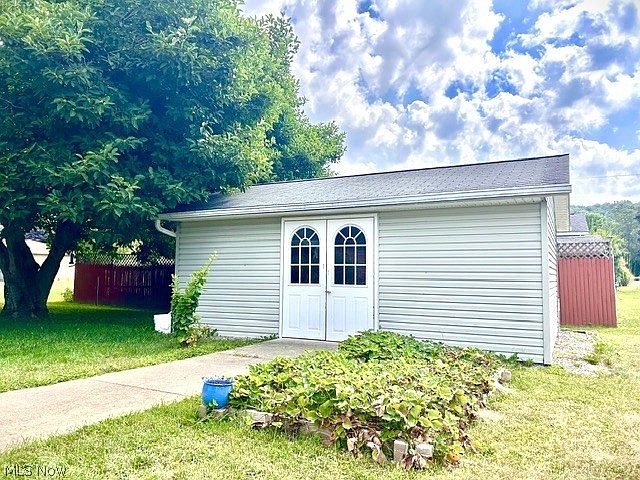
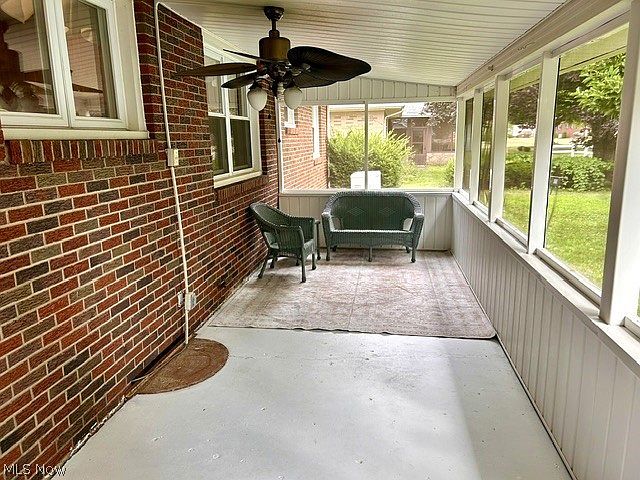
Quality brick ranch home with 2,408 sq. ft. finished. Full basement that includes a master bedroom suite with a new egress window, large walk-in closet, full bathroom, den/office and family room with a wood burning fireplace. Beautifully updated kitchen on the first floor with lots of cabinets and countertops, semi-formal dining area and includes a microwave and dishwasher that were replaced in 2025, range and refrigerator. First floor also includes 2 nice size bedrooms, laundry room and a large living room with a wood burning fireplace. All the plumbing throughout the house was professionally replaced in 2025 and also the air conditioner and water softener. Enjoy the private back yard as you relax on the large 3 seasons porch. Back yard also includes a large storage building. Walking distance to schools and located on a quiet, dead-end street with no traffic to be concerned about as your children enjoy being outdoors!!
Getting Around
 Car-Dependent
 Very Limited Transit
 Somewhat Bikeable
Schools
Construction
Condition
- Property condition: Updated/Remodeled
- Year built: 1956
Materials
- Roof: Asphalt
- Construction materials: Brick,Block,Plaster
Type & Style
- Home type: SingleFamily
- Architectural style: Ranch
- Property subType: Single Family Residence
Interior
Appliances
- Appliances included: Dishwasher,Microwave,Range,Refrigerator,Water Softener
Basement
- Has basement: Yes
- Basement: Full,Finished,Sump Pump
Bedrooms & Bathrooms
- Bedrooms: 3
- Bathrooms: 2
- Full bathrooms: 2
- Main level bathrooms: 1
- Main level bedrooms: 2
Features
- Built-in Features,Ceiling Fan(s),Eat-in Kitchen,Kitchen Island,Laminate Counters,Primary Downstairs,Walk-In Closet(s)
- Number of fireplaces: 2
- Fireplace features: Basement
- Fireplace: Yes
- Finished area below ground: 1,204
- Finished area above ground: 1,204
Heating & Cooling
- Heating features: Forced Air,Gas
- Cooling features: Central Air,Ceiling Fan(s)
Interior Area
- Total structure area: 2,408
- Total interior livable area: 2,408 sqft
Property
Details
- Parcel number: 0900115000
Features
- Levels: One
- Stories: 1
- Patio & porch: Rear Porch,Enclosed,Patio,Porch,Screened
- Exterior features: Private Yard,Storage
Lot
- Lot size: 9,583 sqft
- Features: Back Yard,Cul-De-Sac,Dead End,Front Yard,Garden,Landscaped,Few Trees
Parking
- Total spaces: 1
- Parking features: Additional Parking,Attached,Concrete,Direct Access,Driveway,Garage Faces Front,Garage,Garage Door Opener
- Has garage: Yes
- Attached garage spaces: 1
- Covered spaces: 1