
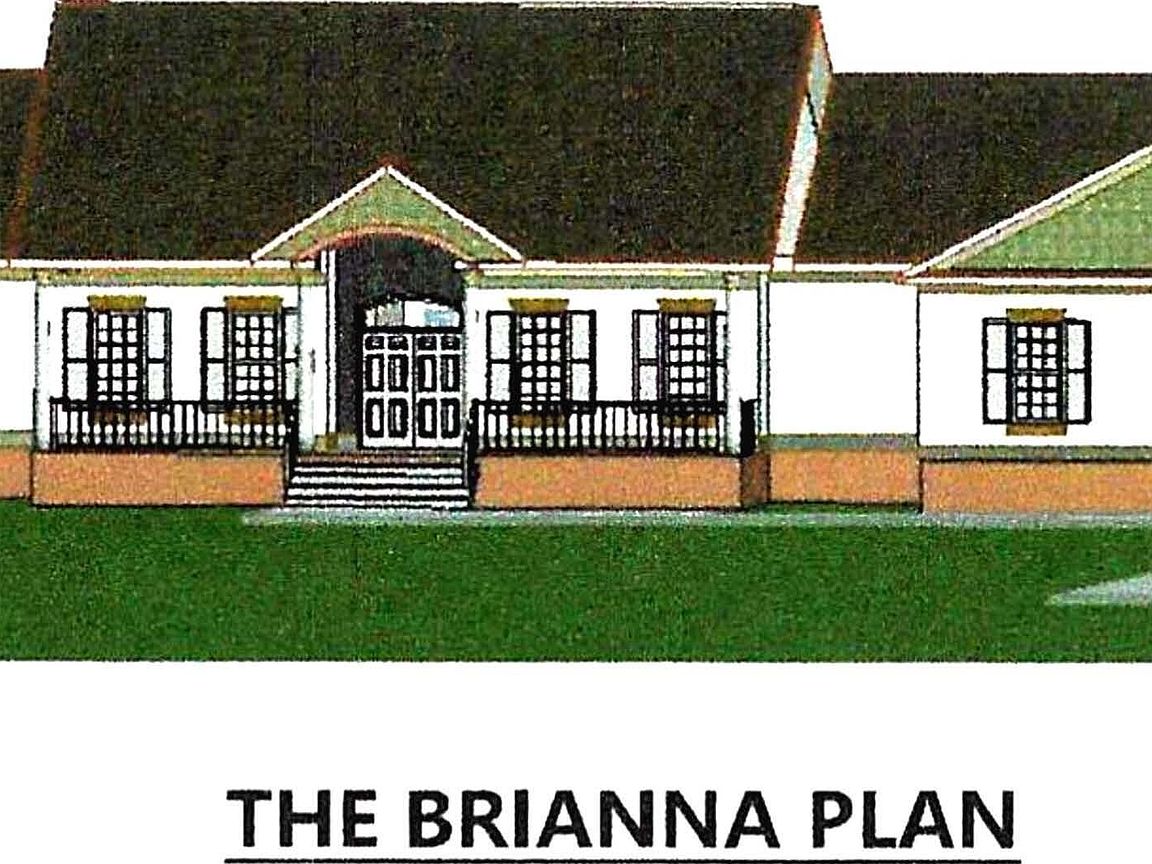

2019 Elite Court, Hephzibah, GA, 30815
5beds
5baths
3,900sqft
$651,900
$167price/sqft
$4,576/moest. monthly cost
$183,040/yrincome needed
About This Home
Pre-Sale. Plan may change. Your dream home belongs on this beautiful +-.87 acre lot in Exclusive Gated Premier Estates in Hephzibah. All Luxury buyer's choice.. Great amenities! Additional Builder plans available! Hurry and choose your lot and plan & let your dreams begin! Please confirm if schools and measurements are important
Getting Around
1
 Car-Dependent
0
 Very Limited Transit
13
 Somewhat Bikeable
Schools
2/10
4/10
1/10
Construction
Condition
- New construction: Yes
- Year built: 2026
Materials
- Foundation: Other
- Roof: Composition
- Construction materials: See Remarks
Type & Style
- Home type: SingleFamily
- Property subType: Single Family Residence
Interior
Appliances
- Appliances included: Built-In Microwave,Built-In Electric Oven,Washer,Refrigerator,Ice Maker,Dryer,Dishwasher
- Laundry features: Dryer Hookup,Washer Hookup
Basement
- Basement: None
Bathroom1
- Level: Main
Bathroom2
- Level: Main
Bathroom3
- Level: Main
Bedroom2
- Level: Main
Bedroom3
- Level: Main
Bedroom4
- Level: Main
Bedroom5
- Level: Main
Bedrooms & Bathrooms
- Bedrooms: 5
- Bathrooms: 5
- Full bathrooms: 3
- 1/2 bathrooms: 2
Dining Room
- Level: Main
Family Room
- Level: Main
Features
- Walk-in Closet(s),Entrance Foyer,Kitchen Island,Pantry,Eat-in Kitchen,Walk-In Closet(s)
- Door features: Thermal Doors
- Window features: Thermal Windows
- Flooring: Other
- Attic: Pull Down Stairs,Other
Heating & Cooling
- Heating features: Fireplace(s),Electric
- Cooling features: Central Air,Ceiling Fan(s)
Interior Area
- Total structure area: 3,900
- Total interior livable area: 3,900 sqft
Kitchen
- Level: Main
Laundry
- Level: Main
Master Bedroom
- Level: Main
Property
Accessibility
- Accessibility features: None
Details
- Parcel number: 2124015000
- Zoning: R-1
- Special condition: Standard
Features
- Levels: One
- Patio & porch: Covered,Porch,Front Porch,Rear Porch
- Exterior features: Thermal Doors
- Fencing: Fenced
- Has view: Yes
- View description: None
- Frontage type: See Remarks
- Living area range: 3500 - 3999
Lot
- Lot size: 0.87 Acres
- Features: Landscaped,Sprinklers in Front
- Lot size dimensions: 231.75 x 148.85 x 225.15 x 171.67
Parking
- Total spaces: 2
- Parking features: Attached,Garage Door Opener,Garage
- Has garage: Yes
- Attached garage spaces: 2
- Covered spaces: 2