



2950 S State Road 5 57 Rd #57, Pierceton, IN, 46562
About This Home
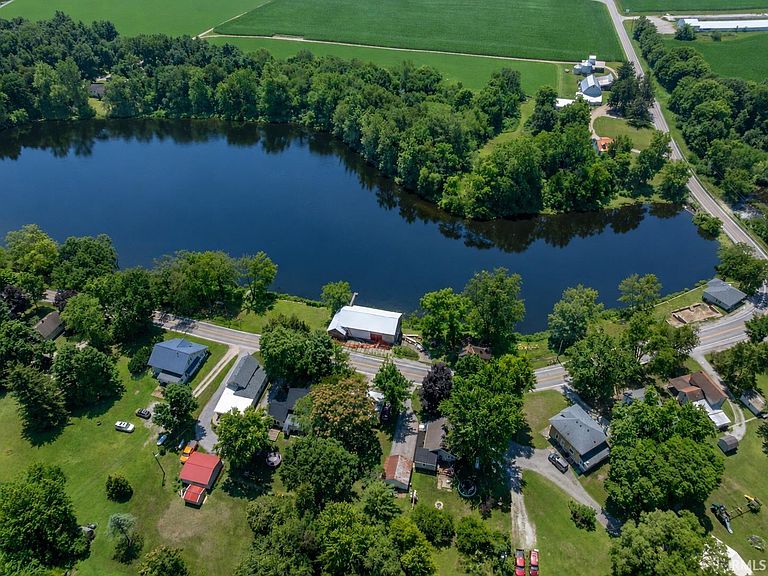
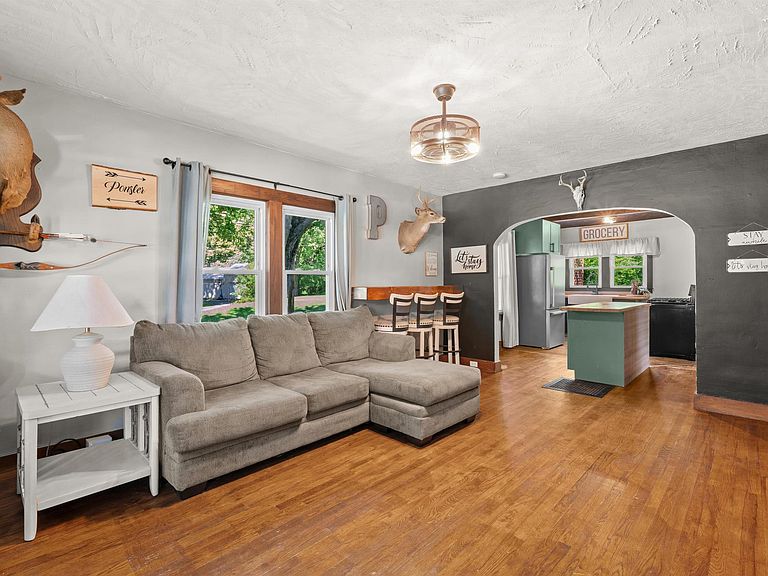
Welcome home to this ADORABLE one-story home full of timeless charm and endless possibilities! Offering 2-3 bedrooms and a recently remodeled bathroom and kitchen complete with a farmhouse sink, this home perfectly blends character with thoughtful updates. Gorgeous hardwood floors and original wood trim along with convenient built-ins create a warm, inviting atmosphere throughout. Looking for room to grow? The laundry room could easily be converted into a third bedroom, while the attic is already framed with wiring in place, making it ready for your vision of additional living space. Enjoy peaceful mornings or relaxing evenings on the updated front porch overlooking Wilmot's Pond. Located close to Pisgah Marsh Boardwalk and Densiton Natural Resource Area for the nature enthusiast! The backyard is equally inviting with a deck that's perfect for entertaining family and friends, plus a detached two-car garage provides plenty of storage and workspace. A newer furnace and recent updates offer added peace of mind, making this charming home one you won't want to miss!
Getting Around
 Car-Dependent
 Very Limited Transit
 Somewhat Bikeable
Schools
Construction
Condition
- Year built: 1900
Materials
- Roof: Asphalt
- Construction materials: Vinyl Siding
Type & Style
- Home type: SingleFamily
- Architectural style: Traditional
- Property subType: Single Family Residence
Interior
Appliances
- Appliances included: Refrigerator,Washer,Dehumidifier,Dryer-Electric,Gas Range,Electric Water Heater
- Laundry features: Main Level
Basement
- Has basement: Yes
- Basement: Full
Bedroom1
- Level: Main
Bedroom2
- Level: Main
Bedrooms & Bathrooms
- Bedrooms: 2
- Bathrooms: 1
- Full bathrooms: 1
- Main level bedrooms: 2
Features
- Kitchen Island
- Flooring: Hardwood,Laminate
- Number of fireplaces: 1
- Fireplace features: Family Room
- Fireplace: Yes
- Attic: Storage
- Finished area below ground: 0
- Finished area above ground: 922
Heating & Cooling
- Heating features: Propane,Forced Air
- Cooling features: Window Unit(s)
Interior Area
- Total structure area: 1,684
- Total interior livable area: 922 sqft
Kitchen
- Level: Main
- Area: 208
Living Room
- Level: Main
- Area: 234
Property
Details
- Parcel number: 571818300009.000018
Features
- Levels: One
- Stories: 1
- Patio & porch: Patio,Porch Covered
- Has view: Yes
- View description: Water
- Has water view: Yes
- Water view: Water
- Waterbody name: Wilmot Pond
Lot
- Lot size: 0.26 Acres
- Features: Level,0-2.9999,Rural,Landscaped,Near Walking Trail
- Lot size dimensions: 75 x 150
Parking
- Total spaces: 2
- Parking features: Detached,Asphalt
- Has garage: Yes
- Attached garage spaces: 2
- Covered spaces: 2
- Has uncovered spaces: Yes