


1303 Highcroft Ln, Forney, TX, 75126
About This Home
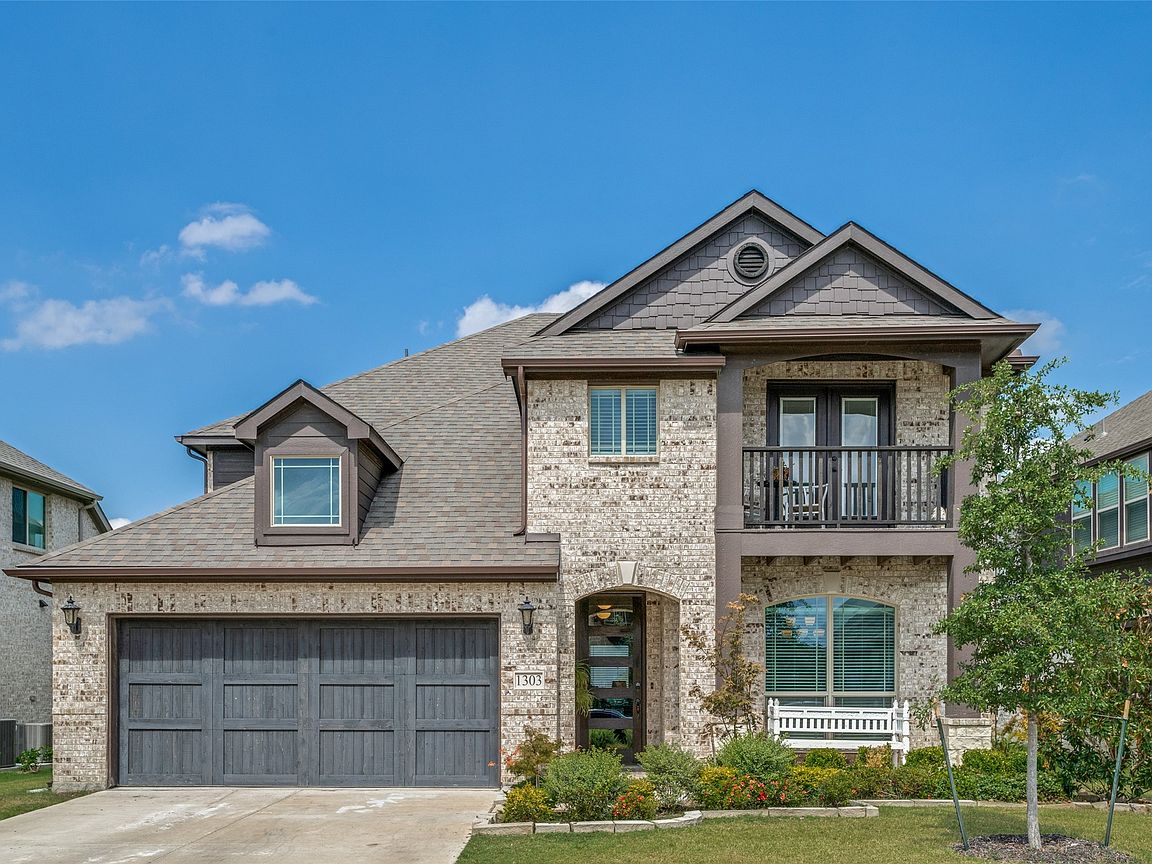
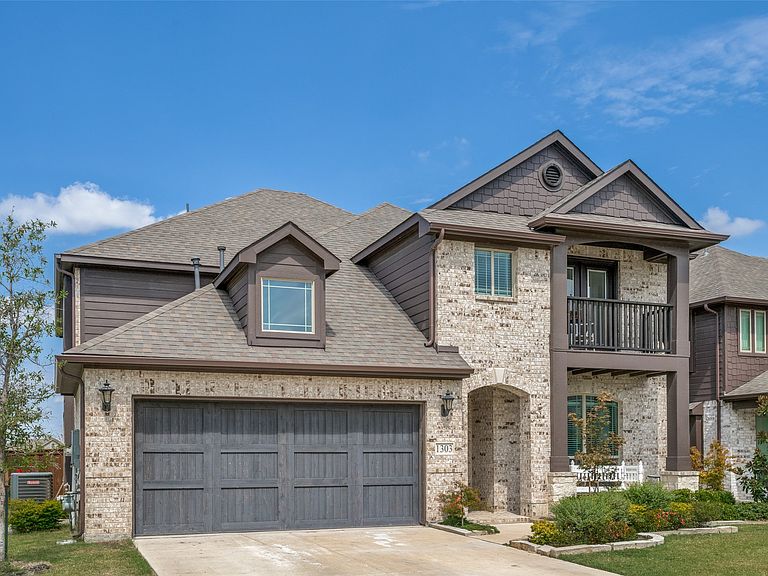
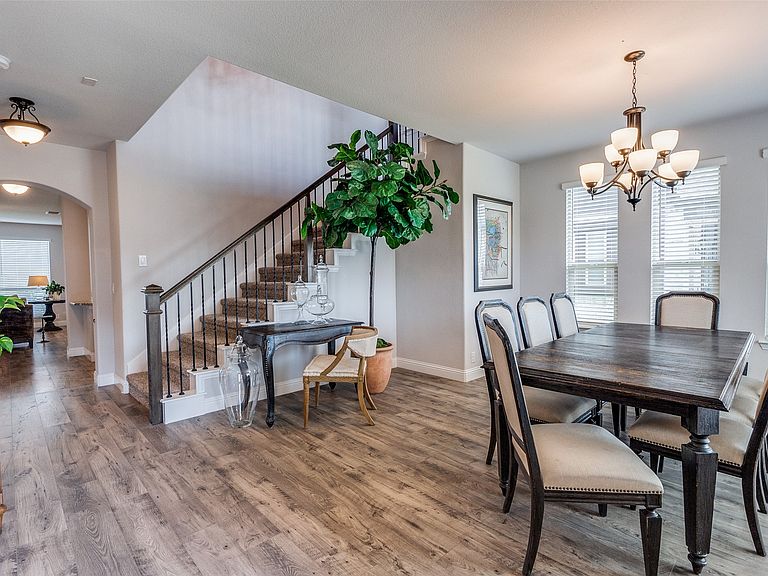
Desirable Devonshire home built by Bloomfield Homes in 2022! Come discover this 5 bedroom, 3 full baths and a half bath home. You will find 2 luxurious primary suites, one on each floor for ultimate flexibility. Enjoy an open concept layout with sleek grey laminate wood flooring and an abundance of natural light. A gourmet kitchen is a chef’s dream with Stainless Steel appliances, stylish subway tile backsplash and dark mocha cabinetry. Stretch out in any of the spacious bedrooms, all have generous closet space including a primary suite with a beautifully tiled large walk-in shower. Added bonuses include plenty of storage sprinkled throughout the home. The upstairs flex space provides plenty of room to suit your needs along with a balcony that overlooks the neighborhood, perfect for unwinding. A covered back patio extends your living space outdoors while you enjoy afternoon sunsets. Community amenities include a sparkling pool, modern clubhouse, scenic walking paths, playgrounds and a tranquil pond. Modern elegance meets practical comfort!
Getting Around
 Car-Dependent
 Very Limited Transit
 Somewhat Bikeable
Schools
Construction
Condition
- Year built: 2022
Materials
- Foundation: Slab
- Roof: Composition
- Construction materials: Brick,Other
Type & Style
- Home type: SingleFamily
- Architectural style: Traditional,Detached
- Property subType: Single Family Residence
Interior
Appliances
- Appliances included: Some Gas Appliances,Dishwasher,Gas Cooktop,Disposal,Gas Oven,Gas Water Heater,Microwave,Plumbed For Gas
- Laundry features: Washer Hookup,Dryer Hookup
Bedroom
- Features: Ceiling Fan(s)
- Level: Second
- Dimensions: 13 x 12
Bedroom
- Features: Ceiling Fan(s)
- Level: Second
- Dimensions: 13 x 12
Bedroom
- Features: Ceiling Fan(s)
- Level: Second
- Dimensions: 13 x 12
Bedrooms & Bathrooms
- Bedrooms: 5
- Bathrooms: 4
- Full bathrooms: 3
- 1/2 bathrooms: 1
Breakfast Room Nook
- Features: Eat-in Kitchen
- Level: First
- Dimensions: 12 x 10
Dining Room
- Level: First
- Dimensions: 15 x 13
Family Room
- Features: Ceiling Fan(s)
- Level: Second
- Dimensions: 18 x 12
Features
- Decorative/Designer Lighting Fixtures,Eat-in Kitchen,Granite Counters,High Speed Internet,Kitchen Island,Multiple Master Suites,Open Floorplan,Walk-In Closet(s)
- Flooring: Carpet,Laminate
Heating & Cooling
- Heating features: Central,Electric
- Cooling features: Central Air,Ceiling Fan(s),Electric
Interior Area
- Total interior livable area: 3,269 sqft
Kitchen
- Features: Built-in Features,Dual Sinks,Eat-in Kitchen,Granite Counters,Kitchen Island,Pantry
- Level: First
- Dimensions: 14 x 12
Living Room
- Features: Ceiling Fan(s)
- Level: First
- Dimensions: 15 x 13
Master Bedroom
- Features: Ceiling Fan(s),Dual Sinks,En Suite Bathroom,Separate Shower,Walk-In Closet(s)
- Level: First
- Dimensions: 15 x 13
Master Bedroom
- Features: Ceiling Fan(s)
- Level: Second
- Dimensions: 18 x 12
Utility Room
- Level: Second
- Dimensions: 6 x 5
Property
Details
- Parcel number: 210846
- Exclusions: refrigerator,washer & dryer,light fixture in staircase and all chandeliers,Ask agent
Features
- Levels: Two
- Stories: 2
- Pool features: None
- Patio & porch: Balcony,Covered
- Exterior features: Balcony
- Fencing: Back Yard,Wood,Wrought Iron
Lot
- Lot size: 6,534 sqft
- Lot size dimensions: 0 x 0
Parking
- Total spaces: 2
- Parking features: Driveway,Garage Faces Front,Garage,Inside Entrance
- Has garage: Yes
- Attached garage spaces: 2
- Covered spaces: 2