


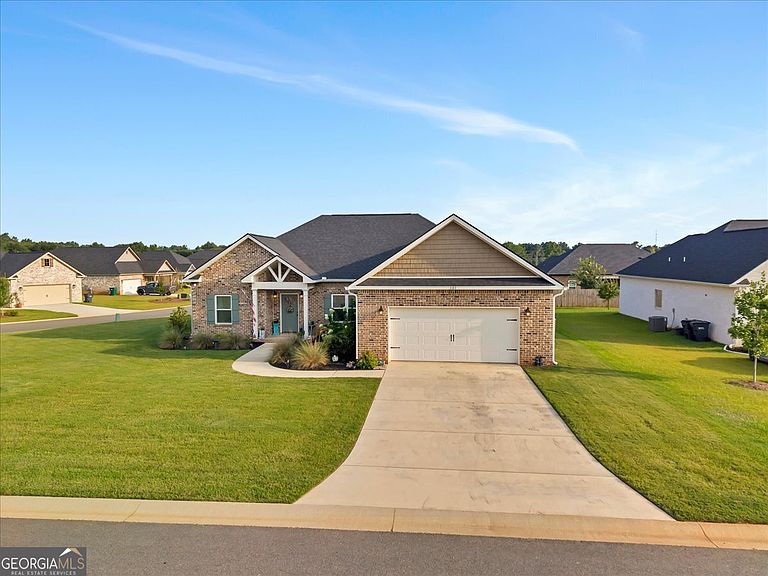
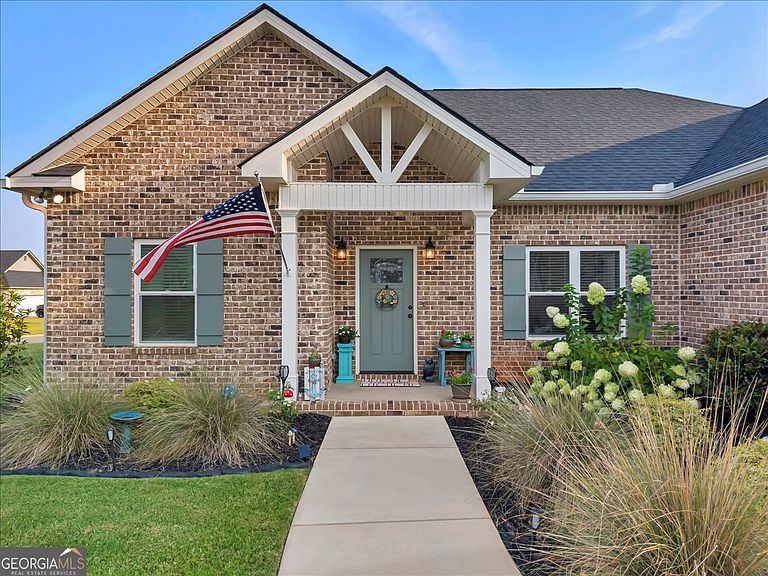

101 Raspberry Trl, Perry, GA, 31069
About This Home
From its enhanced landscaping and inviting curb appeal to the light-filled open floor plan, every detail has been carefully considered. Luxury vinyl plank flooring, soaring ceilings, detailed trim work, and a brick fireplace create an elegant yet cozy living space. The chef-inspired kitchen features custom cabinetry, quartz countertops, stainless steel appliances, a decorative vent hood, an oversized island, soft-close cabinetry, and the rare convenience of two walk-in pantries. A dedicated home office offers today's sought-after flexibility. The owner's suite is a true retreat with an oversized walk-in closet and a spa-like bath featuring a custom tile shower, soaking tub, dual vanities, and designer finishes. The backyard is where this home truly shines. A custom concrete patio extension, covered gazebo, fire pit area, and professionally designed landscaping create an exceptional outdoor retreat perfect for entertaining or relaxing year-round.
Getting Around
 Car-Dependent
 Very Limited Transit
 Somewhat Bikeable
Schools
Construction
Condition
- Property condition: Resale
- Year built: 2024
Materials
- Foundation: Slab
- Roof: Composition
- Construction materials: Brick
Type & Style
- Home type: SingleFamily
- Architectural style: Brick 4 Side
- Property subType: Single Family Residence
Interior
Appliances
- Appliances included: Disposal,Microwave,Oven/Range (Combo),Stainless Steel Appliance(s)
- Laundry features: In Hall
Basement
- Basement: None
Bedrooms & Bathrooms
- Bedrooms: 3
- Bathrooms: 2
- Full bathrooms: 2
- Main level bathrooms: 2
- Main level bedrooms: 3
Features
- High Ceilings,Master On Main Level,Separate Shower,Soaking Tub,Split Bedroom Plan,Tray Ceiling(s)
- Flooring: Carpet,Laminate,Tile
- Number of fireplaces: 1
- Fireplace: Yes
- Attic: Pull Down Stairs
- Finished area below ground: 0
- Finished area above ground: 2,003
Heating & Cooling
- Heating features: Central
- Cooling features: Ceiling Fan(s),Central Air
Interior Area
- Total structure area: 2,003
- Total interior livable area: 2,003 sqft
Kitchen
- Features: Breakfast Area,Breakfast Bar,Pantry,Solid Surface Counters,Walk-in Pantry
Property
Details
- Parcel number: 0P0520 114000
Features
- Levels: One
- Stories: 1
Lot
- Lot size: 0.31 Acres
- Features: None
Parking
- Total spaces: 2
- Parking features: Attached,Garage,Garage Door Opener
- Has garage: Yes