
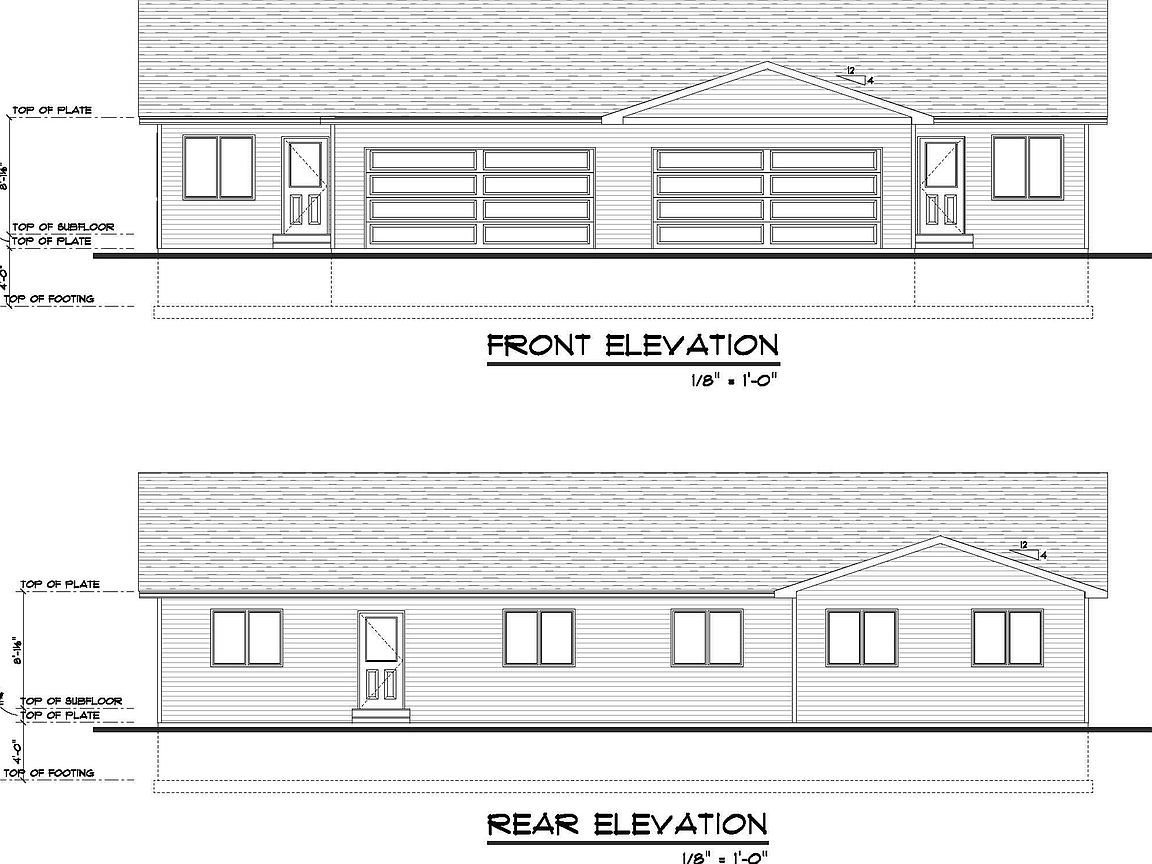

1562 47th Loop SE, Minot, ND, 58701
About This Home
Brand-new one-level townhome by local builder Mindt Construction offering modern design, functional living, and the opportunity to make it your own. This 2 bed, 2 bath home features an open-concept layout with a stylish galley kitchen, center island, quartz countertops, stainless steel appliances, and vinyl plank flooring throughout. The primary suite includes a walk-in closet and private ¾ bath. Buyers still have the opportunity to personalize select interior finishes including cabinets, countertops, hardware, and flooring selections. The heated, insulated, and sheetrocked 2-car garage includes floor drains, while the fenced backyard adds privacy and outdoor space to enjoy. Clean lines, quality craftsmanship, and easy one-level living all wrapped into one beautifully designed home.
Getting Around
 Car-Dependent
 Very Limited Transit
 Somewhat Bikeable
Schools
Construction
Condition
- Property condition: New Construction
- New construction: Yes
- Year built: 2026
Materials
- Foundation: Concrete Perimeter
- Roof: Asphalt
Type & Style
- Home type: Townhouse
- Property subType: Townhouse
Interior
Appliances
- Appliances included: Microwave,Dishwasher,Refrigerator,Range/Oven
- Laundry features: Main Level
Basement
- Basement: Crawl Space
Bedroom1
- Level: Main
Bedrooms & Bathrooms
- Bedrooms: 2
- Bathrooms: 2
- Main level bathrooms: 2
- Main level bedrooms: 2
Dining Room
- Level: Main
Features
- Flooring: Other
- Finished area above ground: 1,048
Heating & Cooling
- Heating features: Forced Air,Electric
- Cooling features: Central Air
Interior Area
- Total structure area: 1,048
- Total interior livable area: 1,048 sqft
Kitchen
- Level: Main
Living Room
- Level: Main
Master Bedroom
- Level: Main
Property
Details
- Parcel number: MI28.D72.020.0101
- Zoning: R2
Features
- Levels: One
- Stories: 1
- Patio & porch: Patio
- Fencing: Fenced
Lot
- Lot size: 3,920 sqft
Parking
- Total spaces: 2
- Parking features: Attached,Garage: Heated,Insulated,Sheet Rock,Floor Drains,Opener,Lights,Driveway: Concrete
- Has garage: Yes
- Attached garage spaces: 2
- Covered spaces: 2
- Has uncovered spaces: Yes