
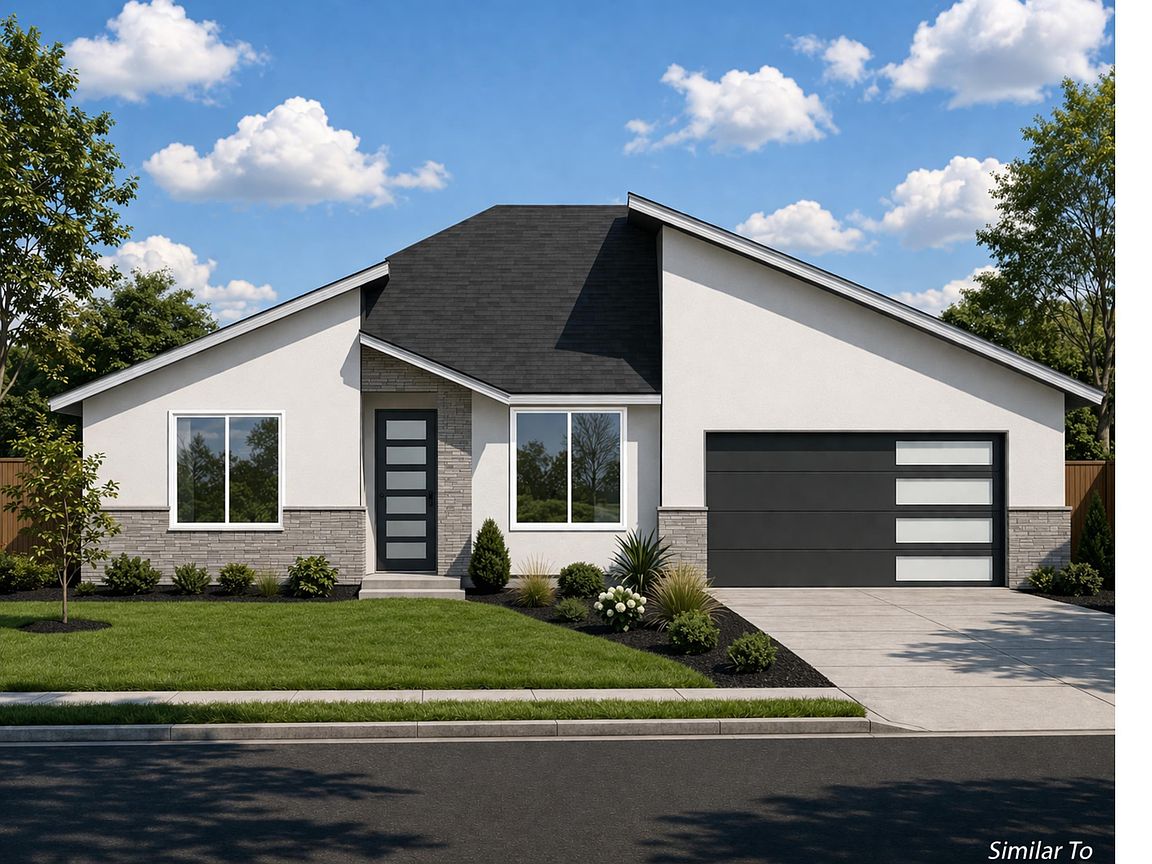


6614 W 24th Ave Lot 11, Kennewick, WA, 99338
About This Home
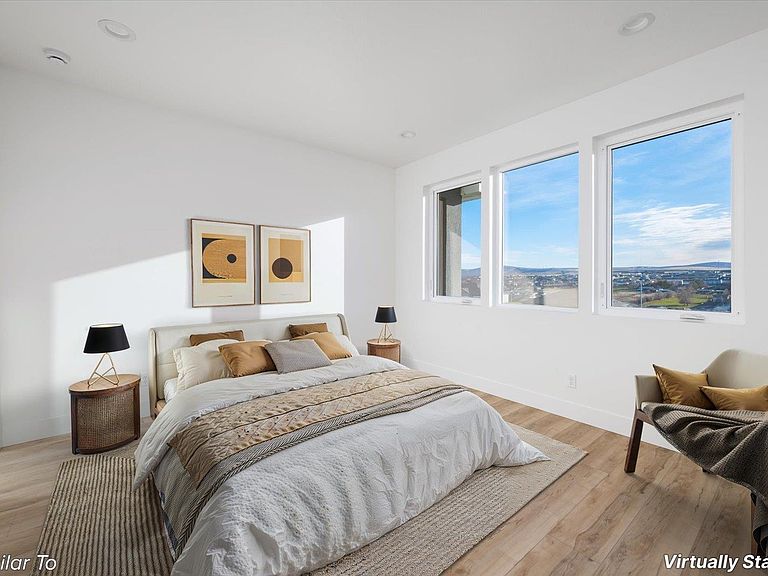
Enter into effortless luxury with this thoughtfully designed single-level home offering 5 bedrooms, 4 bathrooms, and a highly desirable junior suite—perfect for multi-generational living, guests, or added privacy. With approximately 2,280 square feet of beautifully crafted living space, this floor plan blends function and style in all the right ways. The open-concept layout showcases a spacious great room with soaring ceilings that flows seamlessly into the kitchen and dining nook, creating the perfect setting for everyday living and entertaining. Designed with comfort and accessibility in mind, you’ll find 3-foot-wide doors throughout, enhancing both flow and ease of movement. Retreat to the private primary suite, thoughtfully positioned away from secondary bedrooms, while the junior suite offers its own space ideal for long-term guests or flexible living. Each room is finished with attention to detail, highlighting beautiful, modern finishes that elevate the entire home. From the welcoming entry to the covered outdoor space, every inch of this home is designed to live well—combining smart layout, elevated design, and the flexibility today’s buyers are looking for. Limited Time Offer! Up to $10,000 credit towards closing costs when you finance with our trusted lender! Don't miss this limited-time opportunity! *Photos of a previously built home.
Getting Around
 Car-Dependent
 Minimal Transit
 Not Bike Friendly
Schools
Construction
Condition
- Property condition: Under Construction
- New construction: Yes
- Year built: 2026
Materials
- Foundation: Crawl Space
- Roof: Comp Shingle
- Construction materials: Stucco
Type & Style
- Home type: SingleFamily
- Property subType: Single Family Residence
Interior
Appliances
- Appliances included: Dishwasher,Disposal,Microwave,Range/Oven
Basement
- Basement: None
Bedrooms & Bathrooms
- Bedrooms: 5
- Bathrooms: 4
- Full bathrooms: 2
- 3/4 bathrooms: 1
- 1/2 bathrooms: 1
Features
- Raised Ceiling(s),Storage
- Window features: Windows - Vinyl
Heating & Cooling
- Heating features: Heat Pump
- Cooling features: Central Air,Heat Pump
Interior Area
- Total structure area: 2,280
- Total interior livable area: 2,280 sqft
Property
Details
- Zoning description: Single Family R
Features
- Levels: 1 Story
- Stories: 1
- Patio & porch: Patio/Covered
- Fencing: Partial
Lot
- Lot size: 0.27 Acres
- Features: Professionally Landscaped,Corner Lot
Parking
- Total spaces: 2
- Parking features: Attached,2 car,Garage Door Opener
- Has garage: Yes
- Attached garage spaces: 2
- Covered spaces: 2
Climate Risk is Financial Risk
Every home has a financial story beyond the listing price. Below, you’ll see the climate risks that could affect this property — and in Bills & Affordability, how those risks may influence repairs, insurance, utilities, and long-term value.
Biggest Threats for This Home
- Cold Wave

- Heat Wave

- Inland Flooding

- Ice Storm

- Wildfire

- Winter Weather

- Earthquake

- Lightning

- Strong Wind

How This Home’s Risks Compare
FEMA Declared Disasters in Benton County and Washington
Understanding the Costs
Financial advisors generally recommend spending no more than 30% of your gross household income on housing costs. In practice, many households stretch to 35% or beyond — especially in high-cost markets.
Estimated Costs Today
| Monthly | Annual | |
|---|---|---|
| Mortgage | $3,134 | $37,608 |
| Home Insurance * | $176 | $2,112 |
| Property Taxes | $392 | $4,704 |
| Electricity | $155 | $1,871 |
| Total | $3,857 | $46,284 |
Income You'd Need if You Spent...
Washington FAIR Plan Programs

How Costs Could Change Over Time
Climate risk is quickly impacting all of the major home ownership costs. Adjust the growth rates and percentage of income spent on housing below to see how your housing costs could change over the next 10 years — and what income you'd need to keep up.
Comparing Against the Market
Price Per Sq Ft
vs Other Active Listings
Avg $/sqft
vs Homes Sold Last Month
Median $/sqft
Current Market Trends
Median Price Per Square Foot
The median price per square foot of homes sold in this area each month. Compare this to this listing's price per square foot to gauge whether the home is priced in line with recent sales.
Historicals for This Listing
Zestimate History ($/sqft)
Price History
No price history available
 View on Zillow