



6629 W 27th Ave Lot 29, Kennewick, WA, 99338
About This Home
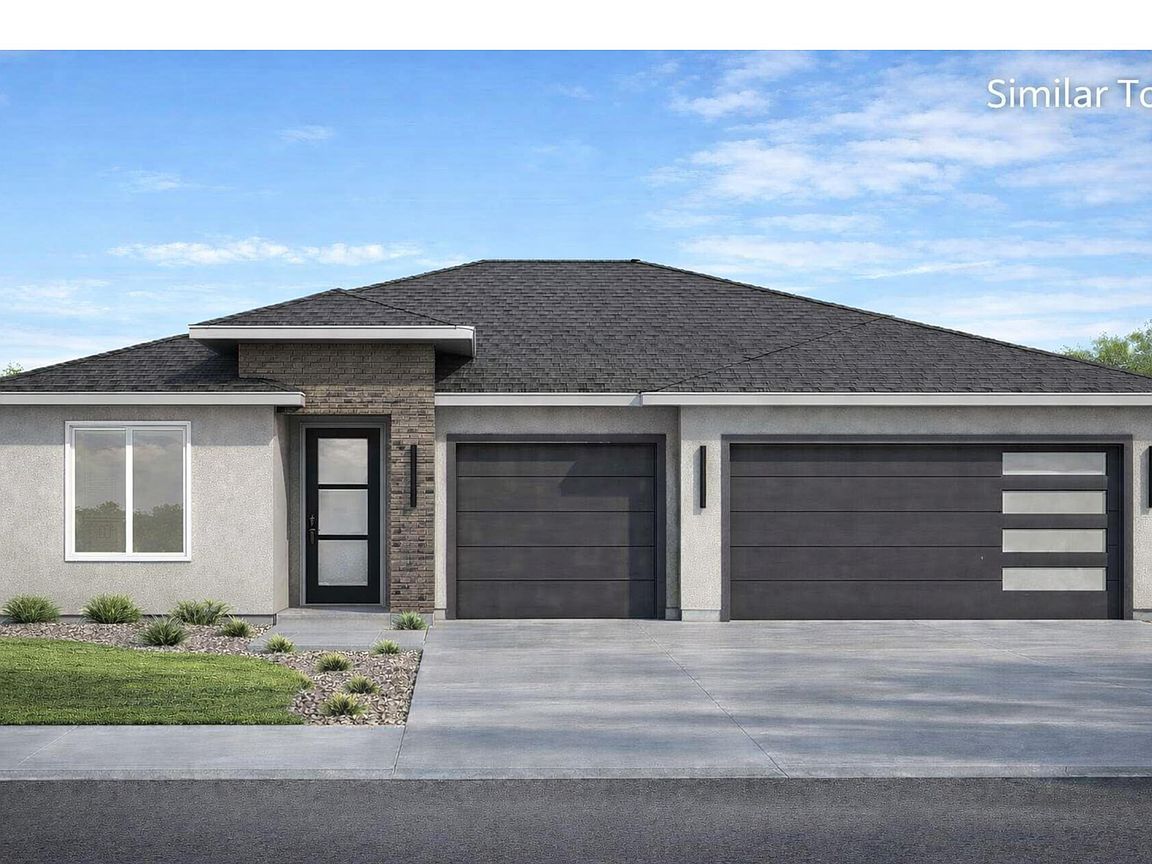
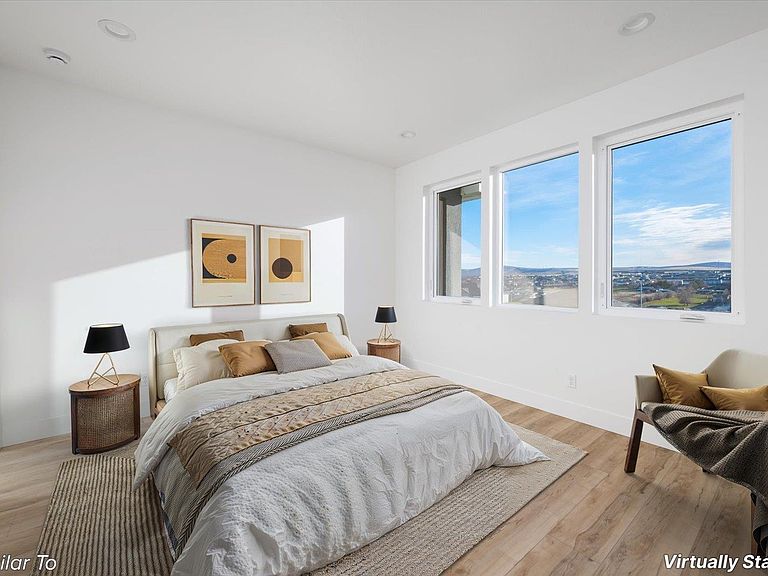
MLS# 291500 Experience a lifestyle defined by incredible views, everyday comfort, and beautifully simple living in this thoughtfully designed BrickWise Home located in the highly desirable Valley View community.Perfectly positioned on a premium view lot with no backyard neighbors, this home offers a rare sense of privacy and tranquility while still keeping you connected to everything you need. Imagine starting your mornings with coffee on the covered patio as the landscape unfolds before you, and ending your evenings with stunning sunsets and peaceful surroundings.Inside, the open-concept layout creates a seamless flow that feels both welcoming and refined. Large windows frame the views and fill the home with natural light, while custom lighting and carefully selected finishes elevate the overall experience. The kitchen naturally becomes the heart of the home, featuring quartz countertops, an expansive island for gathering, stainless steel appliances, and custom cabinetry designed for both beauty and functionality.The primary suite provides a calming retreat, offering a spa-inspired bathroom with dual vanities, a walk-in shower, and a generous closet that supports easy organization and stress-free living. Two additional bedrooms provide flexibility for guests, hobbies, remote work, or creating the lifestyle space that fits you best.Outdoor living is just as enjoyable, with professionally landscaped grounds and a covered patio that extends your living space year-round. Whether entertaining friends or enjoying quiet moments alone, this setting makes it easy to slow down and truly enjoy where you live.Located just minutes from schools, shopping, dining, and recreation, Valley View continues to attract buyers seeking newer homes, scenic surroundings, and a lifestyle that balances convenience with serenity.This is more than a home — it’s an opportunity to embrace view living and effortless comfort in one of the area’s most sought-after communities.Limited Time Offer! Up to $10,000 credit towards closing costs when you finance with our trusted lender! Don't miss this limited-time opportunity! *Photos of a previously built home and are virtually staged. Still time to pick colors!
Getting Around
 Car-Dependent
 Minimal Transit
 Not Bike Friendly
Schools
Construction
Condition
- Property condition: Under Construction
- New construction: Yes
- Year built: 2026
Materials
- Foundation: Crawl Space
- Roof: Comp Shingle
- Construction materials: Stucco
Type & Style
- Home type: SingleFamily
- Property subType: Single Family Residence
Interior
Appliances
- Appliances included: Dishwasher,Disposal,Microwave,Range/Oven
Basement
- Basement: None
Bedrooms & Bathrooms
- Bedrooms: 3
- Bathrooms: 2
- Full bathrooms: 2
Features
- Raised Ceiling(s),Storage
- Window features: Windows - Vinyl
Heating & Cooling
- Heating features: Forced Air,Heat Pump
- Cooling features: Heat Pump
Interior Area
- Total structure area: 1,493
- Total interior livable area: 1,493 sqft
Property
Details
- Zoning description: Single Family R
Features
- Levels: 1 Story
- Stories: 1
- Patio & porch: Patio/Covered
- Has view: Yes
Lot
- Lot size: 7,405 sqft
Parking
- Total spaces: 3
- Parking features: Attached,Garage Door Opener,3 car
- Has garage: Yes
- Attached garage spaces: 3
- Covered spaces: 3
Climate Risk is Financial Risk
Every home has a financial story beyond the listing price. Below, you’ll see the climate risks that could affect this property — and in Bills & Affordability, how those risks may influence repairs, insurance, utilities, and long-term value.
Biggest Threats for This Home
- Cold Wave

- Heat Wave

- Inland Flooding

- Ice Storm

- Wildfire

- Winter Weather

- Earthquake

- Lightning

- Strong Wind

How This Home’s Risks Compare
FEMA Declared Disasters in Benton County and Washington
Understanding the Costs
Financial advisors generally recommend spending no more than 30% of your gross household income on housing costs. In practice, many households stretch to 35% or beyond — especially in high-cost markets.
Estimated Costs Today
| Monthly | Annual | |
|---|---|---|
| Mortgage | $2,326 | $27,912 |
| Home Insurance * | $130 | $1,560 |
| Property Taxes | $291 | $3,492 |
| Electricity | $149 | $1,793 |
| Total | $2,896 | $34,752 |
Income You'd Need if You Spent...
Washington FAIR Plan Programs

How Costs Could Change Over Time
Climate risk is quickly impacting all of the major home ownership costs. Adjust the growth rates and percentage of income spent on housing below to see how your housing costs could change over the next 10 years — and what income you'd need to keep up.
Comparing Against the Market
Price Per Sq Ft
vs Other Active Listings
Avg $/sqft
vs Homes Sold Last Month
Median $/sqft
Current Market Trends
Median Price Per Square Foot
The median price per square foot of homes sold in this area each month. Compare this to this listing's price per square foot to gauge whether the home is priced in line with recent sales.
Historicals for This Listing
Zestimate History ($/sqft)
Price History
| Date | Event | Price |
|---|---|---|
| 2026-03-23 | Listed for sale | $460,000 |
 View on Zillow