


1550 Amble Dr #202, Steamboat Springs, CO, 80487
About This Home
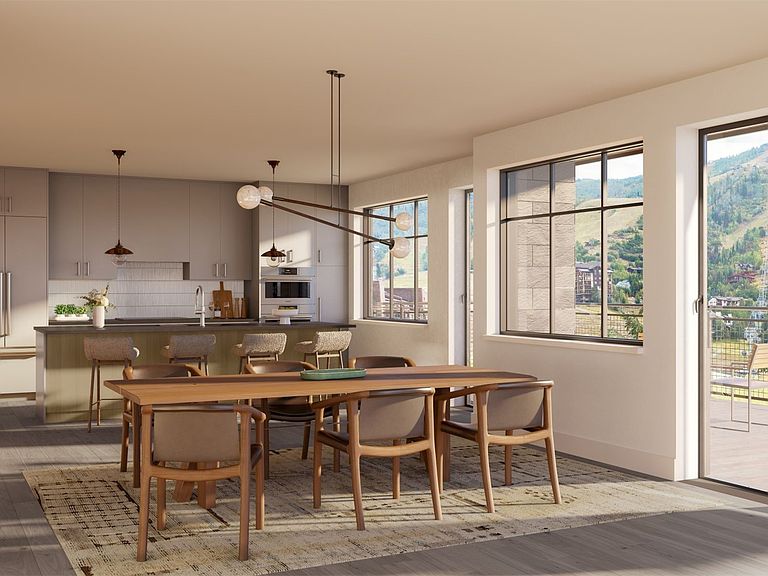
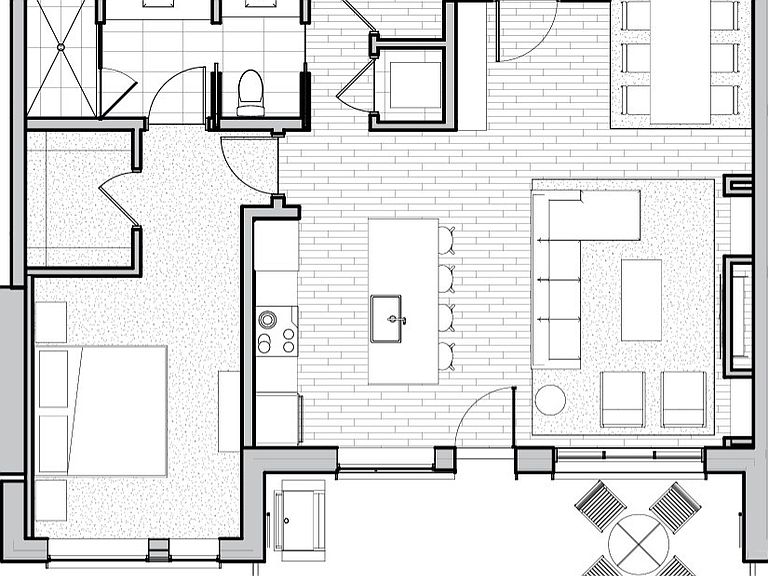
Residence #202 at The Amble offers a second-floor location with western perspectives towards Emerald Mountain. The open, flowing great room seamlessly melds the kitchen, dining and living spaces. This home features energy-efficient triple-pane windows throughout, and the all-electric water vapor fireplace in the living area adds year-round ambience and optional heating. The kitchen features an induction cooktop, wall oven, and island sink. A spacious outdoor balcony is adjacent to the great room and wired for an electric grill. The large primary suite includes a walk-in closet and ensuite bath with split vanity for powder room versatility. The home also features extra storage and a laundry closet equipped with a full-size stackable washer and dryer. The Amble is a new, all-electric, residential community located steps to Steamboat Resort’s front door, with shopping, dining, and alpine trails nearby. Steamboat Resort recently completed over $200m in improvements at the resort, and The Amble will be the first new property built at the base area in nearly 15 years. Efficient and sustainable building design makes the time spent indoors just as inspiring as the time spent outdoors. Every element in the residence serves a purpose to create experiential spaces tailored for the needs of modern outdoor families during their indoor moments. Onsite amenities at The Amble include an outdoor heated pool and hot tub, game room and guest lounge, fitness center, secure owner storage, underground parking garage with EV charging, and spacious ski & snowboard lockers in The Den. Owners also enjoy access to slopeside lockers and ski storage privileges at the Creekside lockers, conveniently located next to the Steamboat Gondola. ** Move-ins begin Spring 2026 **
Getting Around
 Car-Dependent
 Very Limited Transit
 Somewhat Bikeable
Schools
Construction
Condition
- Property condition: New Construction
- New construction: Yes
- Year built: 2024
Materials
- Foundation: Poured
- Roof: Asphalt
- Construction materials: ICFs (Insulated Concrete Forms),Metal Frame,Concrete,Steel
Other
- Builder name: Slifer Smith & Frampton
Type & Style
- Home type: Condo
- Property subType: Condominium
Interior
Appliances
- Appliances included: Built-In Oven,Convection Oven,Dishwasher,Electric Cooktop,Disposal,Microwave,Refrigerator,Some Electric Appliances,Dryer,Washer
- Laundry features: Laundry Closet,In Unit
Basement
- Basement: None
Bedrooms & Bathrooms
- Bedrooms: 1
- Bathrooms: 1
- Full bathrooms: 1
Features
- Ceiling Fan(s),Eat-in Kitchen,Kitchen Island,Open Floorplan,Quartz Counters,Walk-In Closet(s)
- Flooring: Carpet,Tile,Wood
- Number of fireplaces: 1
- Fireplace: Yes
Heating & Cooling
- Heating features: Electric,Heat Pump
- Cooling features: 1 Unit
Interior Area
- Total interior livable area: 949 sqft
Property
Details
- Parcel number: ND0724032
- Zoning description: Multi-Family
- Exclusions: No
Features
- Levels: One
- Pool features: Community
- Exterior features: Barbecue
- Has view: Yes
- View description: Mountain(s),Valley
Lot
- Features: Near Ski Area,Near Public Transit
Parking
- Parking features: Underground,Electric Vehicle Charging Station(s),Lighted,Unassigned
Climate Risk is Financial Risk
Every home has a financial story beyond the listing price. Below, you’ll see the climate risks that could affect this property — and in Bills & Affordability, how those risks may influence repairs, insurance, utilities, and long-term value.
Biggest Threats for This Home
- Inland Flooding

- Lightning

- Winter Weather

How This Home’s Risks Compare
FEMA Declared Disasters Across Colorado Counties
Understanding the Costs
Financial advisors generally recommend spending no more than 30% of your gross household income on housing costs. In practice, many households stretch to 35% or beyond — especially in high-cost markets.
Estimated Costs Today
| Monthly | Annual | |
|---|---|---|
| Mortgage | $9,101 | $109,212 |
| Home Insurance * | $398 | $4,776 |
| Property Taxes | $420 | $5,040 |
| Electricity | $186 | $2,232 |
| Total | $10,105 | $121,260 |
Income You'd Need if You Spent...
Colorado FAIR Plan Programs



How Costs Could Change Over Time
Climate risk is quickly impacting all of the major home ownership costs. Adjust the growth rates and percentage of income spent on housing below to see how your housing costs could change over the next 10 years — and what income you'd need to keep up.
Comparing Against the Market
Price Per Sq Ft
vs Other Active Listings
Avg $/sqft
vs Homes Sold Last Month
Median $/sqft
Current Market Trends
Median Price Per Square Foot
The median price per square foot of homes sold in this area each month. Compare this to this listing's price per square foot to gauge whether the home is priced in line with recent sales.
Historicals for This Listing
Zestimate History ($/sqft)
Price History
| Date | Event | Price |
|---|---|---|
| 2025-11-30 | Price change | $1,800,000 |
| 2025-08-28 | Listed for sale | $1,700,000 |
| 2024-12-01 | Listing removed | $1,800,000 |
| 2024-04-23 | Listed for sale | $1,800,000 |
New Construction Spec Condo
 View on Zillow