


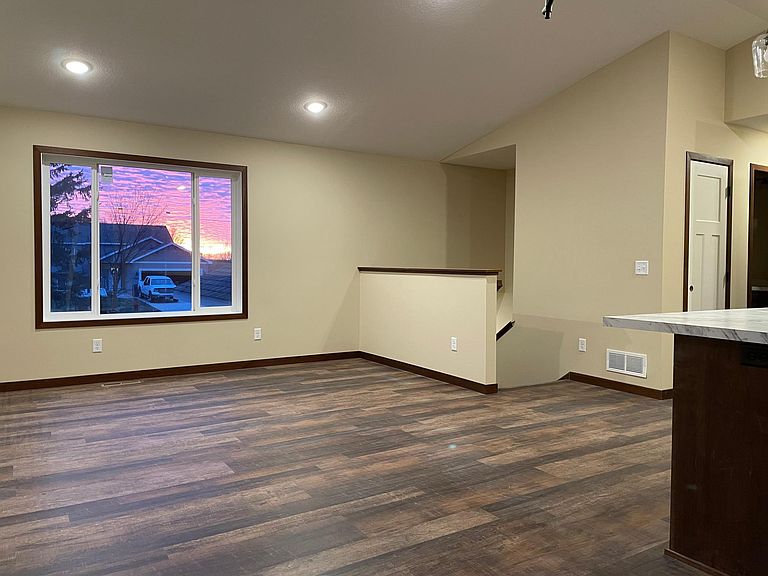
980 Porter St, Clearwater, MN, 55320
2beds
1baths
984sqft
$324,900
$330price/sqft
$2,279/moest. monthly cost
$91,160/yrincome needed
About This Home
Affordable new construction in the heart of Clearwater! Conveniently located near restaurants, shopping, schools, & everyday amenities. Scheduled for completion by late October, w/ time remaining for buyers to customize selections & finishes throughout the home. This thoughtfully designed home features an open-concept floor plan w/ vaulted ceilings in the main living area, a spacious primary suite w/ a walk-in closet, & comfortable living spaces throughout. Situated on a large corner lot surrounded by mature trees, offering a beautiful setting & added privacy. Don't miss this opportunity to make this brand-new home your own!
Getting Around
33
 Car-Dependent
0
 Very Limited Transit
52
 Bikeable
Schools
6/10
3/10
3/10
Construction
Condition
- New construction: Yes
- Year built: 2026
Materials
- Roof: Age 8 Years or Less,Architectural Shingle
Type & Style
- Home type: SingleFamily
- Property subType: Single Family
Interior
Appliances
- Appliances included: Air-To-Air Exchanger,Dishwasher,Electric Water Heater,Exhaust Fan,Microwave,Range,Refrigerator,Stainless Steel Appliance(s)
Basement
- Has basement: Yes
- Basement: Full,Unfinished
Bedroom
- Level: Main
Bedroom2
- Level: Main
Bedrooms & Bathrooms
- Bedrooms: 2
- Bathrooms: 1
- Full bathrooms: 1
Features
- Finished area below ground: 0
- Finished area above ground: 984
Heating & Cooling
- Heating features: Forced Air
- Cooling features: Central Air
Interior Area
- Total structure area: 1,968
- Total interior livable area: 984 sqft
Kitchen
- Level: Main
Living Room
- Level: Main
Property
Accessibility
- Accessibility features: None
Details
- Parcel number: 104011001100
- Zoning description: Residential-Single Family
- Foundation area: 984
Features
- Levels: Multi/Split
- Topography of land: Level,Wooded
Lot
- Lot size: 0.39 Acres
- Features: Corner Lot,Irregular Lot,Tree Coverage - Medium
- Lot size dimensions: 171 x 98 x 170 x 100
Parking
- Total spaces: 2
- Parking features: Attached,Asphalt,Garage,Garage Door Opener,Insulated Garage
- Has garage: Yes
- Attached garage spaces: 2
- Covered spaces: 2
- Has uncovered spaces: Yes