



12534 C 5th Avenue NE, Seattle, WA, 98125
About This Home
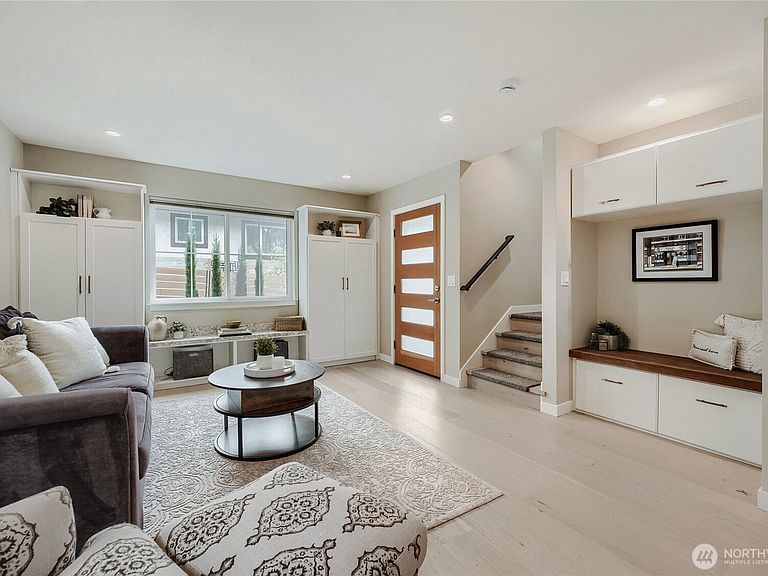
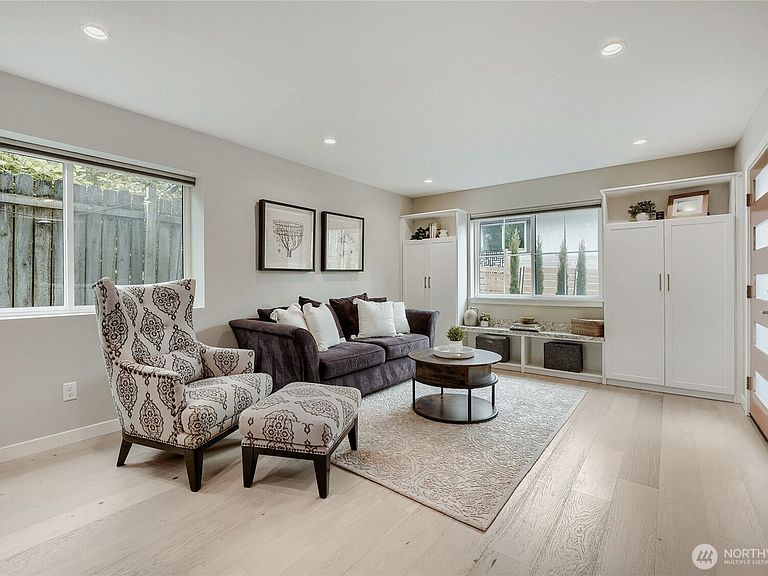
Stand alone NW Contemporary condo living at its finest in Pinehurst! This 2 bed, 2.25-bath, 1,095 square foot gem delivers the feel of a detached home with the low-maintenance ease of condo ownership. The open main floor is designed for effortless everyday living and entertaining. Featuring engineered hardwood floors, a well appointed kitchen with bar seating, a dedicated dining area, and a powder room with wainscot details. Thoughtful designer finishes are found throughout, from curated lighting and hardware to unique tile work and high-end fixtures. Upstairs, with a two private ensuite layout, the primary bedroom offers a walk-in California Closet system and both feature heated bathroom floors - a true retreat at the end of the day. Stay comfortable year-round with ductless mini-split heating and cooling, plus radiant heat. Washer and dryer included. Built-in entry nook, abundant storage, and EV charging round out the smart design. Fully fenced yard, private patio, and designated off-street parking for 2 cars. Custom window coverings are already installed throughout, saving the next owner thousands compared to new-construction! 4-Star Built Green certification. Just blocks from the new NE 130th St Link Light Rail Station for easy city access.
Getting Around
 Somewhat Walkable
 Some Transit
 Very Bikeable
Schools
Construction
Condition
- Year built: 2024
Materials
- Roof: Composition
- Construction materials: Cement Planked,Cement Plank
Notable Dates
- Major remodel year: 2024
Type & Style
- Home type: SingleFamily
- Architectural style: Traditional,Condo (2 Levels)
- Property subType: Single Family Residence,Condominium
Interior
Appliances
- Appliances included: Dishwasher,Dryer,Refrigerator,Stove(s)/Range(s),Washer,Dishwasher(s),Dryer(s),Refrigerator(s),Washer(s),Water Heater: Electric,Water Heater Location: Main Closet,Cooking - Electric Hookup,Cooking-Electric,Dryer-Electric
- Laundry features: Electric Dryer Hookup,Washer Hookup
Bathroom Full
- Level: Second
Bathroom Three Quarter
- Level: Second
Bedroom
- Level: Second
Bedrooms & Bathrooms
- Bedrooms: 2
- Bathrooms: 3
- Full bathrooms: 1
- 3/4 bathrooms: 1
- 1/2 bathrooms: 1
- Main level bathrooms: 1
Entry Hall
- Level: Main
Family Room
- Level: Main
Features
- Window features: Insulated Windows,Coverings: Included
- Flooring: Ceramic Tile,Engineered Hardwood,Carpet
Heating & Cooling
- Heating features: 90%+ High Efficiency,Ductless,Radiant,Electric
- Cooling features: 90%+ High Efficiency,Ductless
Interior Area
- Total structure area: 1,095
- Total interior livable area: 1,095 sqft
Kitchen With Eating Space
- Level: Main
Master Bedroom
- Level: Second
Other
- Level: Main
Utility Room
- Level: Main
Property
Details
- Parcel number: 6389770030
- Special condition: Standard
Features
- Levels: Two
- Stories: 2
- Entry location: Main
- Patio & porch: Cooking-Electric,Dryer-Electric,Insulated Windows,Primary Bathroom,Walk-In Closet(s),Washer,Water Heater
Lot
- Lot size: 1,524 sqft
- Features: Dead End Street
Parking
- Total spaces: 2
- Parking features: Off Street,Uncovered
- Uncovered spaces: 2