



2915 W Thirteen Mile Rd APT 308, Royal Oak, MI, 48073
About This Home
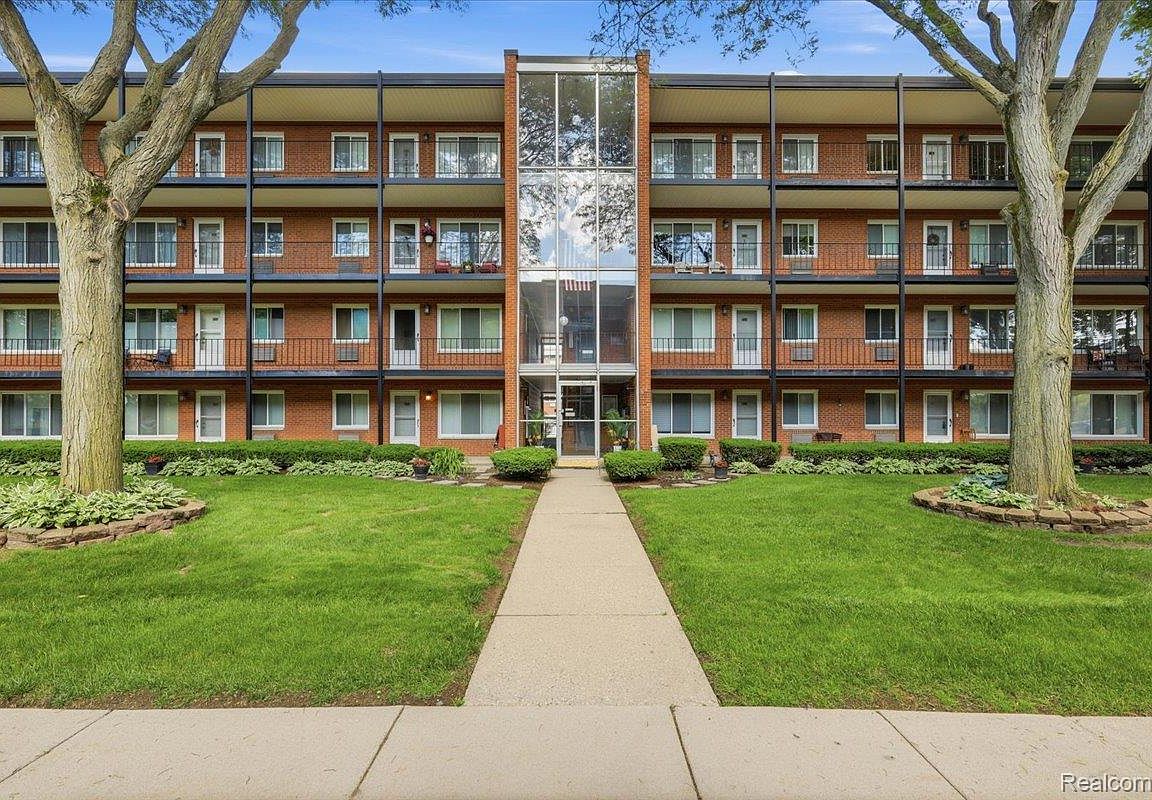
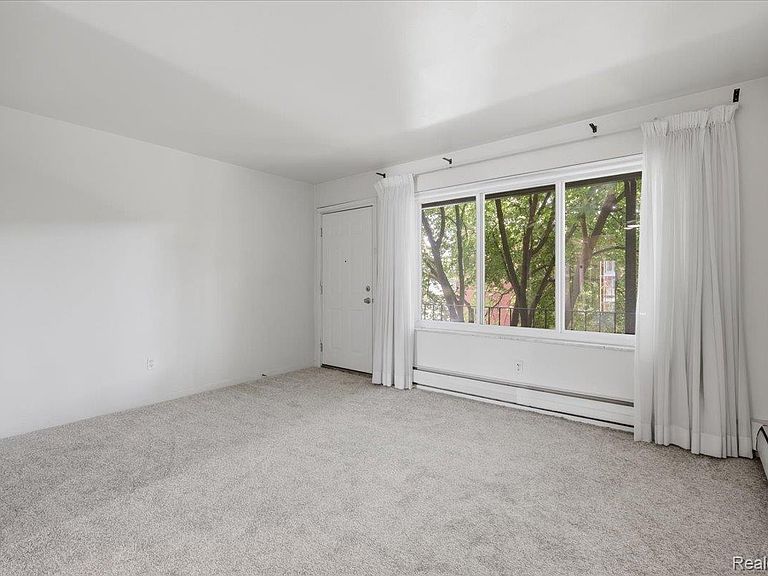
Discover maintenance-free living at its finest in this rare, spacious third-floor co-op! Perfectly situated in a quiet setting just minutes from vibrant Downtown Royal Oak, upscale Birmingham, and Corewell Health (Beaumont) Hospital. As one of the upper units in the building, it boasts a private balcony, a beautiful view of the tree-filled courtyard, and a fantastic cross breeze. Elevator access takes you effortlessly up to Unit 308, where natural light pours through the oversized living room window. The bright kitchen offers a clean, efficient layout equipped with new luxury vinyl flooring. Retreat to the spacious primary bedroom featuring a large walk-in closet and a private doorwall leading to the rear balcony, while the entry porch sitting area overlooks the peaceful courtyard below. This move-in-ready unit comes with immediate occupancy and includes one of the highly desirable (but limited) assigned covered carports, along with a private basement storage area. The common basement also features a highly affordable community laundry room ($0.50 per wash/dry). Enjoy unmatched financial stability with a well-run co-op where the monthly fee conveniently covers property taxes, heat/gas, water/sewer, trash, and all exterior/structural maintenance. Please note: Ownership is limited to cash buyers only (no age restrictions, 18+), must be owner-occupied (no investors), and no pets are allowed. Don't miss this smart, low-maintenance opportunity to live in the heart of it all!
Getting Around
 Very Walkable
 Very Limited Transit
 Bikeable
Schools
Construction
Condition
- Year built: 1964
Materials
- Foundation: Basement,Block
- Construction materials: Brick
Type & Style
- Home type: Cooperative
- Architectural style: Common Entry Building,Ranch
- Property subType: Stock Cooperative
Interior
Appliances
- Appliances included: Disposal,Free Standing Electric Range,Free Standing Refrigerator
- Laundry features: Common Area
Basement
- Has basement: Yes
- Basement: Common,Partially Finished
Bedrooms & Bathrooms
- Bedrooms: 1
- Bathrooms: 1
- Full bathrooms: 1
Dining Room
- Level: Entry
- Area: 56
- Dimensions: 7 X 8
Features
- Elevator,Entrance Foyer
- Finished area above ground: 600
Heating & Cooling
- Heating features: Baseboard,Natural Gas,Radiant
- Cooling features: Ceiling Fans,Wall Units
Interior Area
- Total interior livable area: 600 sqft
Kitchen
- Level: Entry
- Area: 35
- Dimensions: 7 X 5
Living Room
- Level: Entry
- Area: 154
- Dimensions: 11 X 14
Other
- Level: Entry
- Area: 28
- Dimensions: 7 X 4
Primary Bedroom
- Level: Entry
- Area: 140
- Dimensions: 10 X 14
Property
Details
- Parcel number: 2508101013
- Special condition: Short Sale No,Standard
- Exclusions: Exclusion(s) Do Not Exist
Features
- Levels: One Story Up
- Stories: 1
- Entry location: UpperLevelwElevator
- Exterior features: Awnings,Balcony,Grounds Maintenance,Lighting
Parking
- Parking features: No Garage,Carport
- Carport: Yes