


26400 NW Saint Helens Rd Unit 57, Scappoose, OR, 97056
About This Home
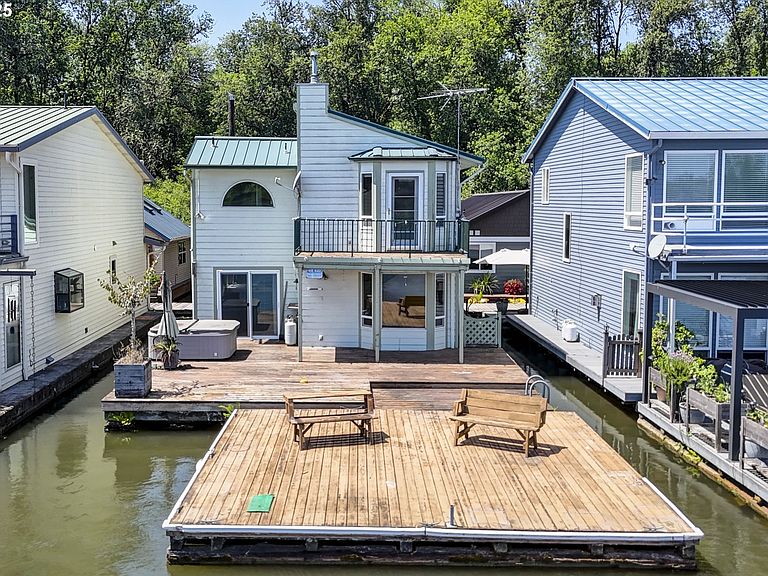
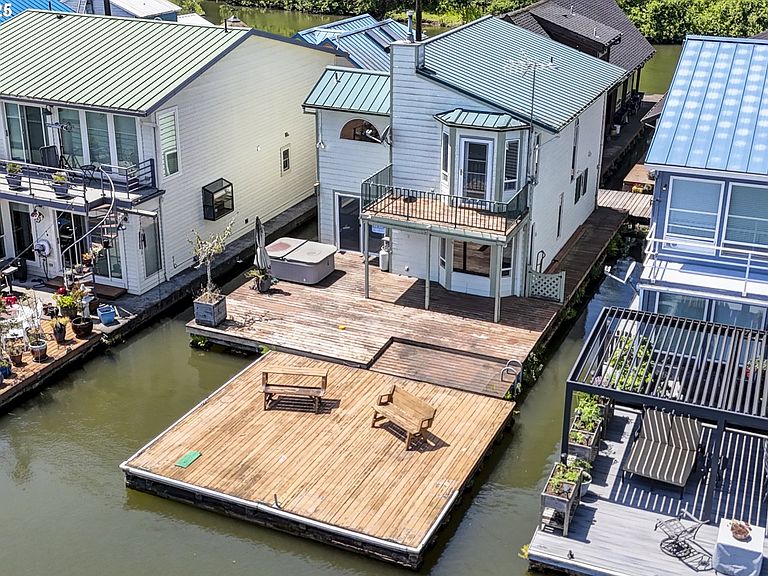
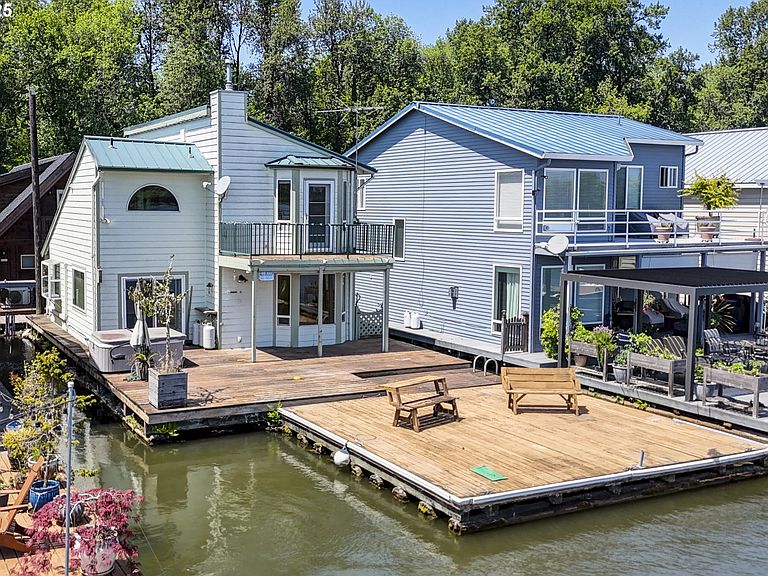
Here is your chance to buy into ownership at Wapato Moorage on the front facing row! What makes Wapato so unique is the slips on the front are 80 feet out. Yes, EIGHTY. (As a comparison most moorages are 55-60 feet out.) What also makes Wapato such an outlier is that it is a 32 acre gated property, with garden boxes, fire pit area, fruit trees, and room to toss a ball for your dog. When you first turn off the road onto the property you’ll feel the workday fading away and the vast green grounds bringing a promise of peace and adventure all at the same time. Enjoy sweeping views of the Multnomah Channel and Sauvie Island. Sunrises are spectacular flanked by "3 mountain days" featuring St Helens, Hood, and Adams. The deck space is the real superstar of this home. There is a covered section, a hot tub, a recessed area, an enormous swim float, and a space on the side for mooring your boat. The current deck is not taking up the allowed 80’ of space. You could build a new swim float and incorporate a hydrohoist/boat slip and a kayak step down - the possibilities are endless! The layout is open concept with a warm and cozy propane fireplace and a charming bay window. Imagine preparing dinner while looking out at the river or chatting with your guests at the eating bar. The primary bedroom layout is fantastic with vaulted ceilings, a balcony, ensuite bathroom and secret closet in a closet. There is a door in the closet leading to attic space for tons of storage. The secondary deck has its own balcony as well. So no matter where the sun is, you have a place to sit outside! Why pay top dollar for someone else's design choices when you can scoop up this house and remodel exactly how you'd like? This is a rare find. Solid float, rated a 3 in Sept 2024. Brand new interior paint in the living/kitchen area, stairs, and in the second bedroom. Included in the sale is membership in the corporation, Wapato Moorage Association.
Getting Around
 Car-Dependent
 Very Limited Transit
 Somewhat Bikeable
Schools
Construction
Condition
- Property condition: Resale
- Year built: 1990
Materials
- Roof: Metal
- Construction materials: Cedar,Wood Siding
Type & Style
- Home type: SingleFamily
- Property subType: Residential
Interior
Appliances
- Appliances included: Dishwasher,Free-Standing Range,Free-Standing Refrigerator,Microwave,Washer/Dryer,Electric Water Heater
- Laundry features: Laundry Room
Basement
- Basement: None
Bedroom2
- Features: Balcony, Sliding Doors,Closet
- Level: Upper
- Area: 130
Bedrooms & Bathrooms
- Bedrooms: 2
- Bathrooms: 2
- Full bathrooms: 2
- Main level bathrooms: 1
Dining Room
- Features: Ceiling Fan, Sliding Doors
- Level: Main
- Area: 120
Features
- Ceiling Fan(s),Bathroom,Shower,Balcony,Closet,Sink,Living Room Dining Room Combo,Tile
- Door features: Sliding Doors
- Window features: Double Pane Windows,Vinyl Frames
- Flooring: Vinyl,Wall to Wall Carpet
- Number of fireplaces: 1
- Fireplace features: Propane
- Fireplace: Yes
Heating & Cooling
- Heating features: Heat Pump,Fireplace(s)
- Cooling features: Central Air
Interior Area
- Total structure area: 1,159
- Total interior livable area: 1,159 sqft
Kitchen
- Features: Dishwasher, Microwave,Free Standing Range, Free Standing Refrigerator, Sink
- Level: Main
- Area: 80
Living Room
- Features: Fireplace, Living Room Dining Room Combo
- Level: Main
- Area: 169
Master Bathroom
- Features: Shower, Vinyl Floor
- Level: Upper
- Area: 80
Master Bedroom
- Features: Balcony, Ceiling Fan,Ensuite
- Level: Upper
- Area: 169
Property
Details
- Parcel number: Not Found
Features
- Levels: Two
- Stories: 2
- Patio & porch: Covered Deck,Deck
- Exterior features: Garden,Balcony
- Has spa: Yes
- Spa features: Free Standing Hot Tub
- Has view: Yes
- View description: River
- Has water view: Yes
- Water view: River
- On waterfront: Yes
- Waterfront features: River Front
- Waterbody name: Multnomah Channel
Lot
- Features: Commons,Flood Zone,Gated,Level,SqFt 0K to 2999
Parking
- Parking features: Secured
Climate Risk is Financial Risk
Every home has a financial story beyond the listing price. Below, you’ll see the climate risks that could affect this property — and in Bills & Affordability, how those risks may influence repairs, insurance, utilities, and long-term value.
Biggest Threats for This Home
- Earthquake

- Heat Wave

- Landslide

How This Home’s Risks Compare
FEMA Declared Disasters in Multnomah County and Oregon
Understanding the Costs
Financial advisors generally recommend spending no more than 30% of your gross household income on housing costs. In practice, many households stretch to 35% or beyond — especially in high-cost markets.
Estimated Costs Today
| Monthly | Annual | |
|---|---|---|
| Mortgage | $2,098 | $25,176 |
| Home Insurance * | $97 | $1,164 |
| Property Taxes | $352 | $4,224 |
| Electricity | $176 | $2,119 |
| Total | $2,723 | $32,676 |
Income You'd Need if You Spent...
Oregon FAIR Plan Programs



How Costs Could Change Over Time
Climate risk is quickly impacting all of the major home ownership costs. Adjust the growth rates and percentage of income spent on housing below to see how your housing costs could change over the next 10 years — and what income you'd need to keep up.
Comparing Against the Market
Price Per Sq Ft
vs Other Active Listings
Avg $/sqft
vs Homes Sold Last Month
Median $/sqft
Current Market Trends
Median Price Per Square Foot
The median price per square foot of homes sold in this area each month. Compare this to this listing's price per square foot to gauge whether the home is priced in line with recent sales.
Historicals for This Listing
Zestimate History ($/sqft)
Price History
| Date | Event | Price |
|---|---|---|
| 2026-05-08 | Price change | $415,000 |
| 2025-12-25 | Listed for sale | $439,000 |
 View on Zillow