


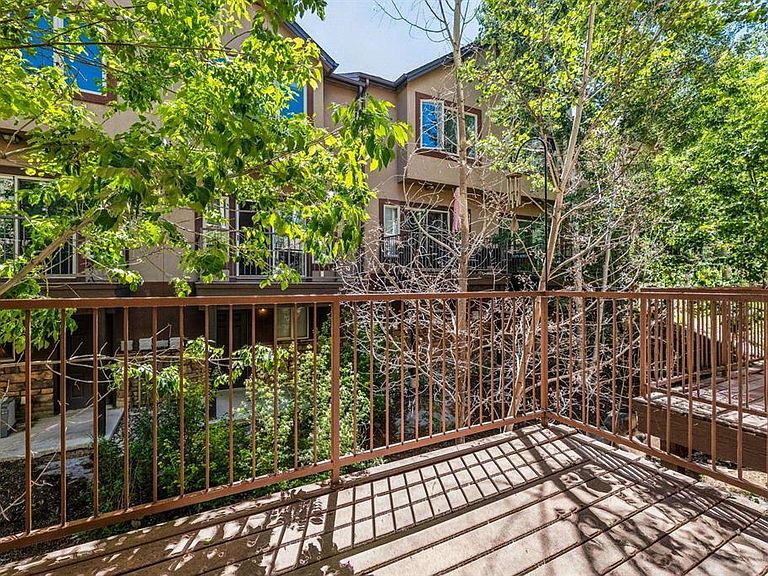


20310 Highway 160 #54, Durango, CO, 81303
About This Home
Discover comfortable mountain living in this beautifully maintained 2-bedroom, 2.5-bath townhome minutes from downtown Durango and all the outdoor recreation that area has to offer. Thoughtfully designed, the first level features lovely hard wood floors in the living room, a shaded deck, a tiled powder room, and a well-appointed kitchen with ample cabinetry, appliances, and a built-in bar counter - making meal preparation and entertaining simple and enjoyable. The spacious floor plan offers two comfortably sized bedrooms upstairs, one featuring a built-in murphy bed, perfect for guests or a children/teen’s room, and the primary bedroom includes a detailed built-in closet. Both bedrooms have en suite full bathrooms. Step outside to your private deck and enjoy peaceful views, fresh mountain air, and the perfect setting for morning coffee or evening relaxation. Additional highlights include central air conditioning and an oversized tandem two-car garage with a sink, a closed off storage space with a door, and a wall of built-in shelving for extra storage space, hooks for hanging bicycles, and slats for outdoor gear. The complex also includes a green way for people and dogs with benches and picnic tables along a creek. Adventure is just minutes away with easy access to world-class biking and hiking just across the street at Twin Buttes Trailhead. You'll also appreciate being able to bike to town for shopping or dinner or to enjoy the Animas River's 12-mile river trail. Whether you're searching for a full-time residence, mountain getaway, or investment opportunity, this move-in-ready townhome offers exceptional value in a highly desirable location near historic downtown. Schedule your private showing today and experience all this wonderful home has to offer.
Getting Around
 Car-Dependent
 Very Limited Transit
 Somewhat Bikeable
Schools
Construction
Condition
- Year built: 2007
Materials
- Foundation: Slab
- Roof: Architectural Shingles
- Construction materials: Wood Frame
Type & Style
- Home type: Townhouse
- Property subType: Townhouse
Interior
Appliances
- Appliances included: Range,Refrigerator,Dishwasher,Washer,Dryer,Microwave
Bedrooms & Bathrooms
- Bedrooms: 2
- Bathrooms: 3
- Full bathrooms: 2
- 1/2 bathrooms: 1
Dining Room
- Features: Kitchen/Dining
Features
- Window features: Window Coverings
- Flooring: Carpet-Partial,Hardwood,Tile
Heating & Cooling
- Heating features: Forced Air
- Cooling features: Central Air
Interior Area
- Total structure area: 1,269
- Total interior livable area: 1,269 sqft
Master Bedroom
- Level: Upper
Property
Details
- Parcel number: 566125203013
- Zoning description: Residential Single Family
Features
- Levels: Three Story
- Stories: 3
- Patio & porch: Patio,Deck
- Exterior features: Balcony
Lot
- Lot size: 435.60 sqft
Parking
- Total spaces: 2
- Parking features: Attached Garage,Garage Door Opener
- Has garage: Yes
- Attached garage spaces: 2
- Covered spaces: 2
Climate Risk is Financial Risk
Every home has a financial story beyond the listing price. Below, you’ll see the climate risks that could affect this property — and in Bills & Affordability, how those risks may influence repairs, insurance, utilities, and long-term value.
Biggest Threats for This Home
- Inland Flooding

- Lightning

- Wildfire

- Avalanche

- Winter Weather

How This Home’s Risks Compare
FEMA Declared Disasters Across Colorado Counties
Understanding the Costs
Financial advisors generally recommend spending no more than 30% of your gross household income on housing costs. In practice, many households stretch to 35% or beyond — especially in high-cost markets.
Estimated Costs Today
| Monthly | Annual | |
|---|---|---|
| Mortgage | $2,553 | $30,636 |
| Home Insurance * | $113 | $1,356 |
| Property Taxes | $113 | $1,356 |
| Electricity | $186 | $2,232 |
| Total | $2,965 | $35,580 |
Income You'd Need if You Spent...
Colorado FAIR Plan Programs


How Costs Could Change Over Time
Climate risk is quickly impacting all of the major home ownership costs. Adjust the growth rates and percentage of income spent on housing below to see how your housing costs could change over the next 10 years — and what income you'd need to keep up.
Comparing Against the Market
Price Per Sq Ft
vs Other Active Listings
Avg $/sqft
vs Homes Sold Last Month
Median $/sqft
Current Market Trends
Median Price Per Square Foot
The median price per square foot of homes sold in this area each month. Compare this to this listing's price per square foot to gauge whether the home is priced in line with recent sales.
Historicals for This Listing
Zestimate History ($/sqft)
Price History
| Date | Event | Price |
|---|---|---|
| 2026-08-05 | Contingent | $505,000 |
| 2026-07-27 | Price change | $505,000 |
| 2026-07-09 | Price change | $515,000 |
| 2026-06-17 | Listed for sale | $525,000 |
| 2024-07-02 | Sold | $457,000 |
| 2024-04-12 | Price change | $479,900 |
| 2024-03-16 | Listed for sale | $506,000 |
 View on Zillow