



1208 Redbud St, Howe, TX, 75459
About This Home
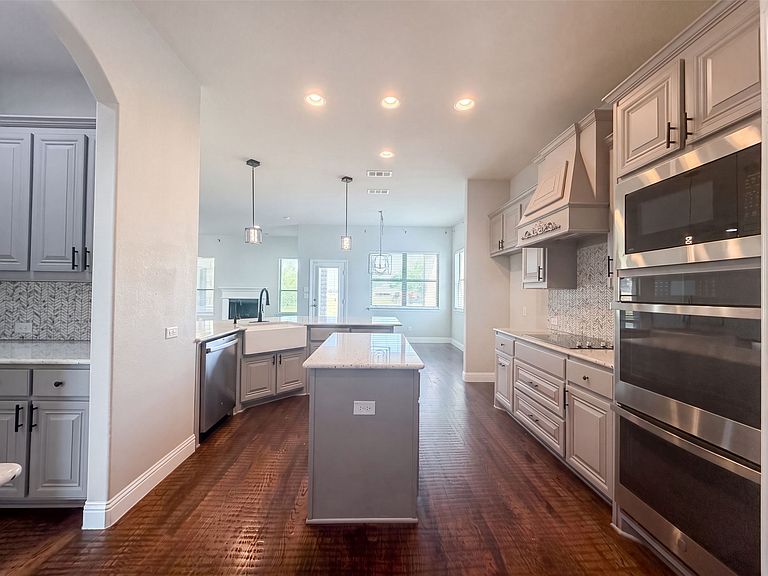
INCREDIBLE BUYER INCENTIVES: $10000 MORTGAGE CONCESSION. Opendoor Home Loans will pay $10000 at closing towards your interest rate buydown if you finance with Opendoor Home Loans LLC. 1208 Redbud St is a two-story Howe stone-and-brick home built in 2022 and set on a large lot. The kitchen features light cabinetry, a center island with stone countertops, stainless steel appliances, and double wall ovens. The main living room includes a fireplace and hardwood flooring, and a curved staircase leads to the upper level. The primary bedroom connects to a bathroom with a double-sink vanity, a separate soaking tub and shower, and a walk-in closet with built-in shelving. Several secondary bedrooms with carpet and additional full bathrooms provide flexible use. A three-car garage and an expansive backyard complete this well-maintained residence with practical amenities throughout every room. This home has been virtually staged to illustrate its potential. Home comes with a 100-Day Home Warranty.
Getting Around
 Car-Dependent
 Very Limited Transit
 Somewhat Bikeable
Schools
Construction
Condition
- Year built: 2022
Materials
- Foundation: Slab
Type & Style
- Home type: SingleFamily
- Architectural style: Detached
- Property subType: Single Family Residence
Interior
Appliances
- Appliances included: Dishwasher,Microwave
Bedrooms & Bathrooms
- Bedrooms: 6
- Bathrooms: 4
- Full bathrooms: 3
- 1/2 bathrooms: 1
Features
- Other
- Flooring: Hardwood
- Fireplace features: None
Heating & Cooling
- Heating features: Central
- Cooling features: Central Air,Electric
Interior Area
- Total interior livable area: 4,231 sqft
Living Room
- Level: First
- Dimensions: 18 x 23
Master Bedroom
- Level: First
- Dimensions: 21 x 17
Property
Details
- Parcel number: 434638
- Exclusions: Security system does not convey. Kwikset lock replaced at close.
Features
- Levels: Two
- Stories: 2
- Pool features: None
- Fencing: Back Yard
Lot
- Lot size: 1.00 Acres
Parking
- Total spaces: 4
- Parking features: Garage,None
- Has garage: Yes
- Attached garage spaces: 4
- Covered spaces: 4