

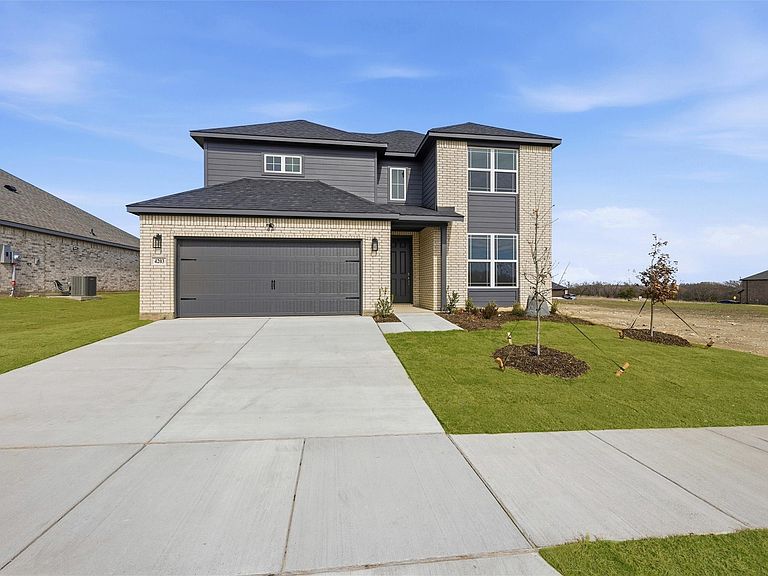

4203 Pigeon Dr, Sherman, TX, 75092
About This Home
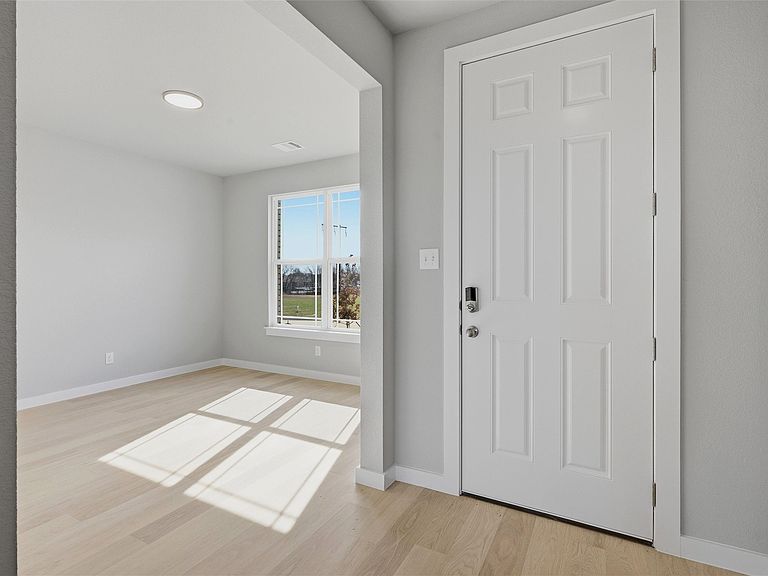
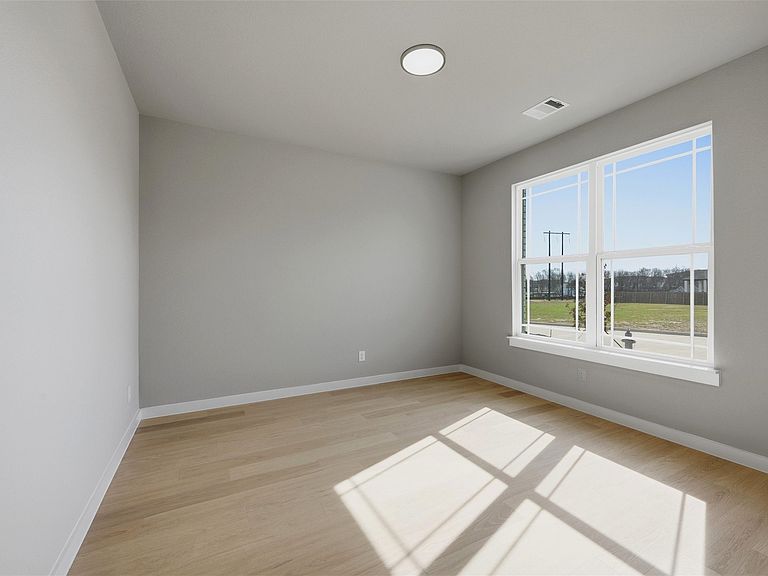
Incredible builder financing available! Rates as low as 3.99% for qualified buyers (see builder & lender for full APR and disclosure terms). Must close by 4-30-2026. Experience the perfect fusion of modern luxury and strategic investment in this stunning 2,282-square-foot residence. Spanning two expertly designed levels, this open-concept masterpiece features 3 spacious bedrooms, 2.5 baths, a dedicated flexible office space for remote work, and an expansive upstairs game room perfect for family film nights or a private retreat. At the heart of the home, a chef-ready kitchen with multiple island options and abundant storage flows seamlessly into a generous family room, making it an entertainer's dream. The primary suite serves as a spa-like sanctuary, complete with a walk-in shower and a deep slide-in tub. Built for the future, this home is situated in a gas community and features high-performance spray foam insulation, a tankless water heater, gas HVAC, a full sprinkler system, and a covered patio with a privacy fence for ultimate outdoor comfort. Beyond the front door, you are stepping into one of North Texas’ most exciting success stories. Sherman is rapidly emerging as a global tech hub, fueled by the massive expansion of industry giants like Texas Instruments and GlobalWafers. These multi-billion dollar semiconductor campuses are bringing thousands of high-paying jobs and professional growth to the area, ensuring long-term home value stability. Residents enjoy a lifestyle that balances big-city convenience with a welcoming, small-town feel. With a planned H-E-B, new mixed-use developments along US-75, and expanded world-class healthcare facilities, Sherman is growing smart, offering an incredible quality of life before prices reach the levels of neighboring metros. With easy highway access and a community on the rise, it’s an invitation to be part of the next great Texas boom.
Getting Around
 Car-Dependent
 Very Limited Transit
 Somewhat Bikeable
Schools
Construction
Condition
- New construction: Yes
- Year built: 2026
Materials
- Foundation: Slab
- Roof: Composition
- Construction materials: Brick
Other
- Builder name: Lillian Homes
Type & Style
- Home type: SingleFamily
- Architectural style: Traditional,Detached
- Property subType: Single Family Residence
Interior
Appliances
- Appliances included: Dishwasher,Disposal,Microwave,Tankless Water Heater
- Laundry features: Laundry in Utility Room
Bedroom
- Level: Second
- Dimensions: 11 x 12
Bedroom
- Level: Second
- Dimensions: 12 x 12
Bedrooms & Bathrooms
- Bedrooms: 3
- Bathrooms: 3
- Full bathrooms: 2
- 1/2 bathrooms: 1
Breakfast Room Nook
- Level: First
- Dimensions: 10 x 11
Features
- Eat-in Kitchen,High Speed Internet,Kitchen Island,Pantry,Smart Home,Cable TV,Walk-In Closet(s)
- Flooring: Carpet,Ceramic Tile,Other
Great Room
- Level: Second
- Dimensions: 15 x 13
Heating & Cooling
- Heating features: Central,Electric,Natural Gas
- Cooling features: Central Air,Ceiling Fan(s),Electric
Interior Area
- Total interior livable area: 2,282 sqft
Kitchen
- Features: Built-in Features,Eat-in Kitchen,Kitchen Island,Pantry
- Level: First
- Dimensions: 10 x 12
Living Room
- Features: Ceiling Fan(s)
- Level: First
- Dimensions: 13 x 18
Master Bedroom
- Features: En Suite Bathroom,Walk-In Closet(s)
- Level: First
- Dimensions: 14 x 14
Office
- Level: First
- Dimensions: 12 x 12
Property
Details
- Parcel number: 436835
- Exclusions: NEW community,Agent or Buyer to verify all information including,but not limited to measurements,address,schools,utilities,all MLS data,etc.
Features
- Levels: Two
- Stories: 2
- Pool features: None
- Patio & porch: Covered
- Fencing: Wood
Lot
- Lot size: 6,621 sqft
- Features: Landscaped,Subdivision,Sprinkler System,Few Trees
Parking
- Total spaces: 2
- Parking features: Garage,Garage Door Opener
- Has garage: Yes
- Attached garage spaces: 2
- Covered spaces: 2
Climate Risk is Financial Risk
Every home has a financial story beyond the listing price. Below, you’ll see the climate risks that could affect this property — and in Bills & Affordability, how those risks may influence repairs, insurance, utilities, and long-term value.
Biggest Threats for This Home
- Cold Wave

- Hail

- Heat Wave

- Ice Storm

- Tornado

- Inland Flooding

- Lightning

- Strong Wind

- Wildfire

- Winter Weather

How This Home’s Risks Compare
FEMA Declared Disasters Across Texas Counties
Understanding the Costs
Financial advisors generally recommend spending no more than 30% of your gross household income on housing costs. In practice, many households stretch to 35% or beyond — especially in high-cost markets.
Estimated Costs Today
| Monthly | Annual | |
|---|---|---|
| Mortgage | $1,845 | $22,140 |
| Home Insurance * | $345 | $4,140 |
| Property Taxes | $652 | $7,824 |
| Electricity | $250 | $3,006 |
| Total | $3,092 | $37,104 |
Income You'd Need if You Spent...
Texas FAIR Plan Programs
How Costs Could Change Over Time
Climate risk is quickly impacting all of the major home ownership costs. Adjust the growth rates and percentage of income spent on housing below to see how your housing costs could change over the next 10 years — and what income you'd need to keep up.
Comparing Against the Market
Price Per Sq Ft
vs Other Active Listings
Avg $/sqft
vs Homes Sold Last Month
Median $/sqft
Current Market Trends
Median Price Per Square Foot
The median price per square foot of homes sold in this area each month. Compare this to this listing's price per square foot to gauge whether the home is priced in line with recent sales.
Historicals for This Listing
Zestimate History ($/sqft)
No zestimate history available
Price History
| Date | Event | Price |
|---|---|---|
| 2026-04-11 | Price change | $380,366 |
| 2026-02-20 | Price change | $380,466 |
| 2025-10-10 | Price change | $380,966 |
| 2025-09-28 | Price change | $381,466 |
| 2025-08-29 | Price change | $379,990 |
| 2025-08-20 | Listed for sale | $397,990 |
New Construction Spec
 View on Zillow