



1972 Carter Ln, Gunter, TX, 75058
About This Home
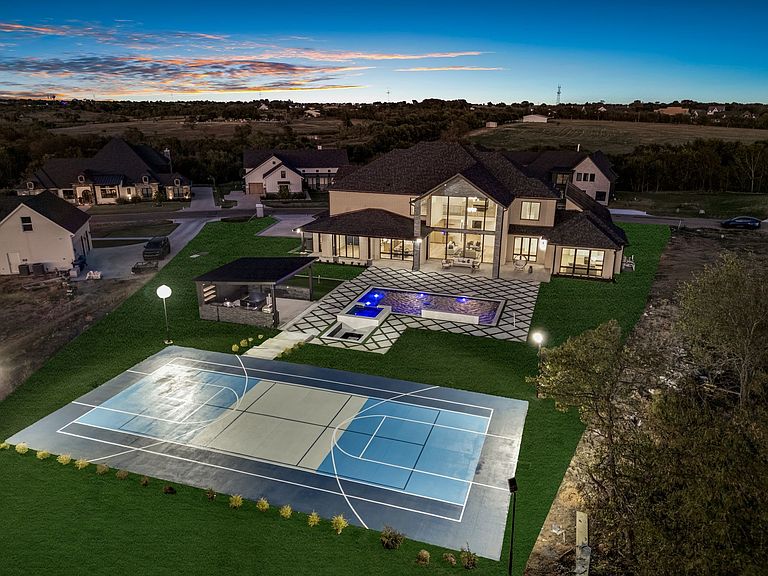
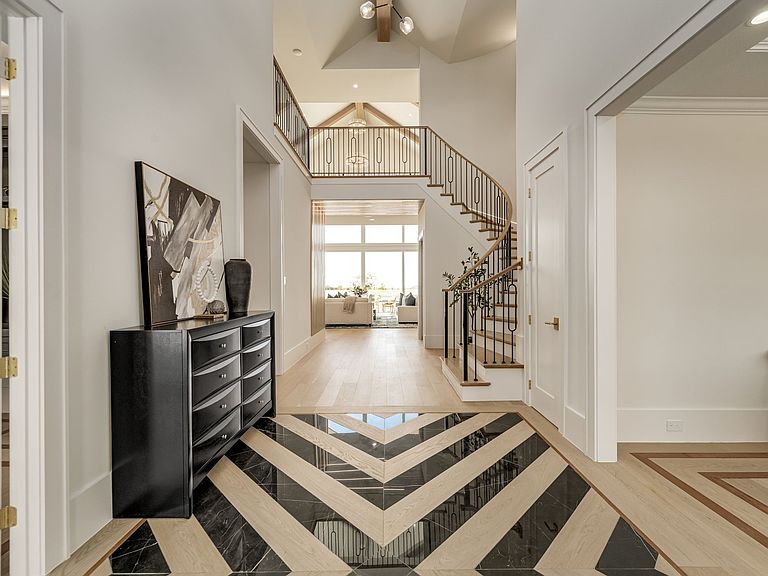
Set on a 1-acre homesite with elevated views of rolling hills and unforgettable sunsets, this 8,215 sq ft new-construction estate by Exclusive Dream Builders offers luxury, space, and serenity just minutes from Celina’s conveniences. Designed for refined living on land, the home blends modern architecture with timeless craftsmanship. Inside are six spacious bedrooms, including two on the first level and three private primary suites, ideal for multi-generational living or long-term guests. Thoughtful details shine throughout, from dual home offices to a custom wine cellar tucked beneath a sweeping spiral staircase. Soaring 20-foot ceilings lead to an open living space centered around a white oak and Taj Mahal chef’s kitchen with panel-ready appliances, hidden butler’s pantry, and full prep kitchen for seamless entertaining. A stadium-style theatre with snack bar and a downstairs recreational room create spaces for gathering and fun. The grand primary suite features a fireplace, lounge area, and spa-inspired bathroom with soaking tub, oversized shower, and dual designer closets with islands. Step outside to a private resort setting with a Baja-shelf pool, LED fountains, spa, sunken fire pit, and a fully equipped outdoor kitchen with pizza oven and big-screen TV. A multi-sport court and putting green extend the lifestyle experience. A four-car garage with a dedicated data center enhances privacy and smart-home efficiency. More than a home, this is a rare opportunity to establish roots in Gunter before the area’s next wave of growth.
Getting Around
 Car-Dependent
 Very Limited Transit
 Somewhat Bikeable
Schools
Construction
Condition
- Year built: 2025
Materials
- Foundation: Slab
- Roof: Asphalt,Shingle
- Construction materials: Brick,Concrete,Rock,Stone
Type & Style
- Home type: SingleFamily
- Architectural style: Contemporary/Modern,Detached
- Property subType: Single Family Residence
Interior
Appliances
- Appliances included: Built-In Gas Range,Built-In Refrigerator,Convection Oven,Double Oven,Dishwasher,Electric Oven,Gas Cooktop,Disposal,Gas Water Heater,Ice Maker,Microwave,Range,Refrigerator,Some Commercial Grade,Tankless Water Heater,Wine Cooler
Bedroom
- Features: Built-in Features,Closet Cabinetry,En Suite Bathroom,Walk-In Closet(s)
- Level: First
- Dimensions: 14 x 14
Bedroom
- Features: Built-in Features,Closet Cabinetry,En Suite Bathroom,Walk-In Closet(s)
- Level: Second
- Dimensions: 14 x 13
Bedroom
- Features: Built-in Features,Closet Cabinetry,Walk-In Closet(s)
- Level: Second
- Dimensions: 19 x 15
Bedrooms & Bathrooms
- Bedrooms: 6
- Bathrooms: 8
- Full bathrooms: 7
- 1/2 bathrooms: 1
Bonus Room
- Level: First
- Dimensions: 9 x 5
Dining Room
- Level: First
- Dimensions: 16 x 15
Exercise Room
- Level: First
- Dimensions: 12 x 11
Family Room
- Level: First
- Dimensions: 30 x 19
Features
- Wet Bar,Built-in Features,Chandelier,Central Vacuum,Decorative/Designer Lighting Fixtures,Double Vanity,Eat-in Kitchen,High Speed Internet,Kitchen Island,Multiple Master Suites,Multiple Staircases,Open Floorplan,Pantry,Smart Home,Wired for Data,Walk-In Closet(s),Wired for Sound
- Flooring: Carpet,Ceramic Tile,Granite,Wood
- Number of fireplaces: 2
- Fireplace features: Bedroom,Electric,Family Room
- Fireplace: Yes
Game Room
- Level: Second
- Dimensions: 17 x 16
Half Bath
- Features: Granite Counters
- Level: Second
- Dimensions: 5 x 5
Heating & Cooling
- Heating features: Central,Electric
- Cooling features: Central Air,Electric,ENERGY STAR Qualified Equipment
Interior Area
- Total interior livable area: 8,215 sqft
Kitchen
- Features: Breakfast Bar,Built-in Features,Butler's Pantry,Eat-in Kitchen,Granite Counters,Kitchen Island,Pantry,Pot Filler,Stone Counters,Walk-In Pantry
- Level: First
- Dimensions: 22 x 20
Kitchen
- Features: Built-in Features,Stone Counters,Sink
- Level: First
- Dimensions: 8 x 13
Living Room
- Level: First
- Dimensions: 18 x 16
Master Bathroom
- Features: Built-in Features,Dual Sinks,En Suite Bathroom,Granite Counters,Linen Closet,Separate Shower
- Level: First
- Dimensions: 19 x 13
Master Bedroom
- Features: Closet Cabinetry,Dual Sinks,Double Vanity,En Suite Bathroom,Fireplace,Hollywood Bath,Linen Closet,Sitting Area in Primary,Separate Shower,Walk-In Closet(s)
- Level: First
- Dimensions: 25 x 20
Master Bedroom
- Features: Built-in Features,Closet Cabinetry,Dual Sinks,En Suite Bathroom,Separate Shower,Walk-In Closet(s)
- Level: Second
- Dimensions: 18 x 12
Media Room
- Level: Second
- Dimensions: 19 x 15
Office
- Features: Built-in Features
- Level: First
- Dimensions: 18 x 14
Office
- Level: First
- Dimensions: 14 x 13
Other
- Level: First
- Dimensions: 8 x 8
Utility Room
- Features: Built-in Features,Closet,Linen Closet,Sink,Utility Sink
- Level: First
- Dimensions: 13 x 9
Property
Accessibility
- Accessibility features: Accessible Kitchen,Smart Technology,Accessible Doors
Details
- Parcel number: 443454
- Other equipment: Home Theater,Irrigation Equipment
Features
- Levels: Two
- Stories: 2
- Pool features: Cabana,Gunite,In Ground,Outdoor Pool,Pool,Waterfall,Water Feature
- Patio & porch: Covered
- Exterior features: Basketball Court,Lighting,Outdoor Grill,Outdoor Kitchen,Private Yard,Sport Court,Tennis Court(s),Fire Pit
- Has spa: Yes
- Spa features: Hot Tub
- Residential vegetation: Grassed
Lot
- Lot size: 1.01 Acres
- Features: Acreage,Back Yard,Lawn,Landscaped
Parking
- Total spaces: 4
- Parking features: Covered,Door-Multi,Driveway,Garage
- Has garage: Yes
- Attached garage spaces: 4
- Covered spaces: 4
Climate Risk is Financial Risk
Every home has a financial story beyond the listing price. Below, you’ll see the climate risks that could affect this property — and in Bills & Affordability, how those risks may influence repairs, insurance, utilities, and long-term value.
Biggest Threats for This Home
- Cold Wave

- Hail

- Heat Wave

- Ice Storm

- Tornado

- Drought

- Inland Flooding

- Lightning

- Strong Wind

- Wildfire

How This Home’s Risks Compare
FEMA Declared Disasters Across Texas Counties
Understanding the Costs
Financial advisors generally recommend spending no more than 30% of your gross household income on housing costs. In practice, many households stretch to 35% or beyond — especially in high-cost markets.
Estimated Costs Today
| Monthly | Annual | |
|---|---|---|
| Mortgage | $13,652 | $163,824 |
| Home Insurance * | $1,430 | $17,160 |
| Property Taxes | $3,609 | $43,308 |
| Electricity | $902 | $10,824 |
| Total | $19,593 | $235,116 |
Income You'd Need if You Spent...
Texas FAIR Plan Programs
How Costs Could Change Over Time
Climate risk is quickly impacting all of the major home ownership costs. Adjust the growth rates and percentage of income spent on housing below to see how your housing costs could change over the next 10 years — and what income you'd need to keep up.
Comparing Against the Market
Price Per Sq Ft
vs Other Active Listings
Avg $/sqft
vs Homes Sold Last Month
Median $/sqft
Current Market Trends
Median Price Per Square Foot
The median price per square foot of homes sold in this area each month. Compare this to this listing's price per square foot to gauge whether the home is priced in line with recent sales.
Historicals for This Listing
Zestimate History ($/sqft)
No zestimate history available
Price History
| Date | Event | Price |
|---|---|---|
| 2026-04-07 | Listed for sale | $2,999,999 |
| 2026-02-11 | Listing removed | $3,250,000 |
| 2026-01-06 | Price change | $3,250,000 |
| 2025-10-28 | Listed for sale | $3,500,000 |
For Sale by Agent
 View on Zillow