

509 Stampede Ln, Princeton, TX, 75407
About This Home
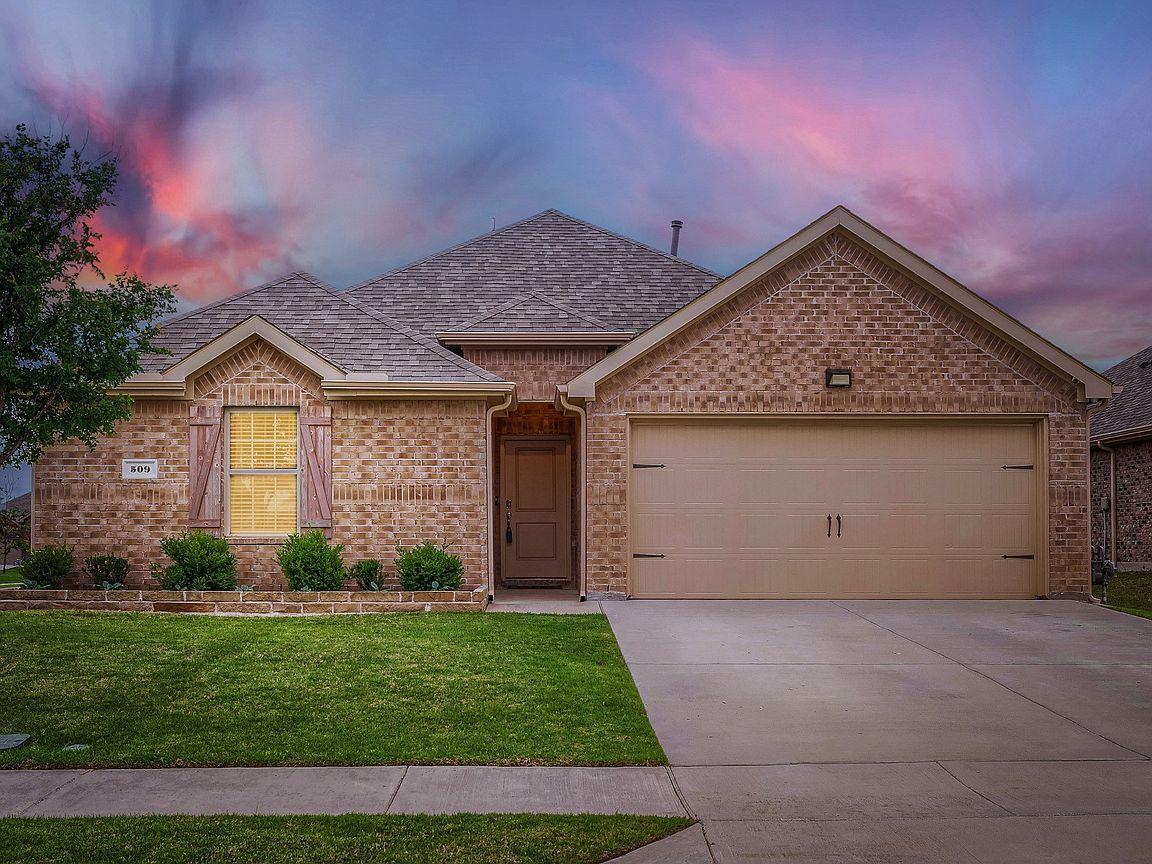
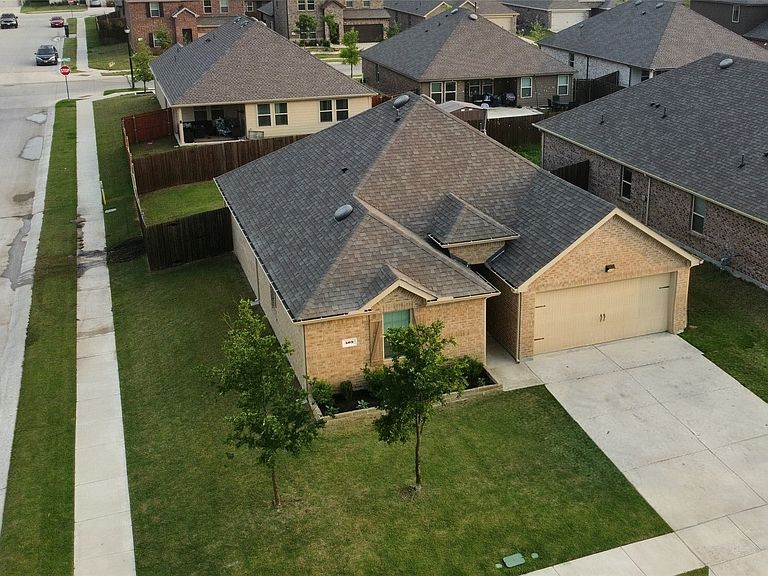
Welcome to this beautifully maintained 5-year-old home offering just under 1,500 square feet of thoughtfully designed living space. Featuring 3 spacious bedrooms and 2 full baths, this home sits on a desirable corner lot in the rapidly growing community of Princeton, TX. Inside, you’ll find upgrades you simply won’t get with new construction. The home is equipped with upgraded ceiling fans and window coverings in every room for year-round comfort, built-in shelving in the bathrooms for added convenience and style, and a custom closet system that maximizes storage and organization. Step outside to enjoy a standout feature: a massive concrete patio addition, perfect for entertaining or relaxing, complete with a covered awning that provides shade and extends your outdoor living space. Gutters have also been installed, adding both functionality and peace of mind. With its modern features, thoughtful upgrades, and prime location in a fast-growing area, this home offers the perfect blend of comfort, convenience, and value.
Getting Around
 Car-Dependent
 Very Limited Transit
 Somewhat Bikeable
Schools
Construction
Condition
- Year built: 2021
Materials
- Foundation: Slab
- Roof: Composition
- Construction materials: Brick,Fiber Cement
Type & Style
- Home type: SingleFamily
- Architectural style: Traditional,Detached
- Property subType: Single Family Residence
Interior
Appliances
- Appliances included: Dishwasher,Gas Range,Tankless Water Heater,Vented Exhaust Fan
Bedroom
- Features: Walk-In Closet(s)
- Level: First
- Dimensions: 12 x 10
Bedroom
- Features: Walk-In Closet(s)
- Level: First
- Dimensions: 12 x 10
Bedrooms & Bathrooms
- Bedrooms: 3
- Bathrooms: 2
- Full bathrooms: 2
Dining Room
- Level: First
- Dimensions: 9 x 10
Features
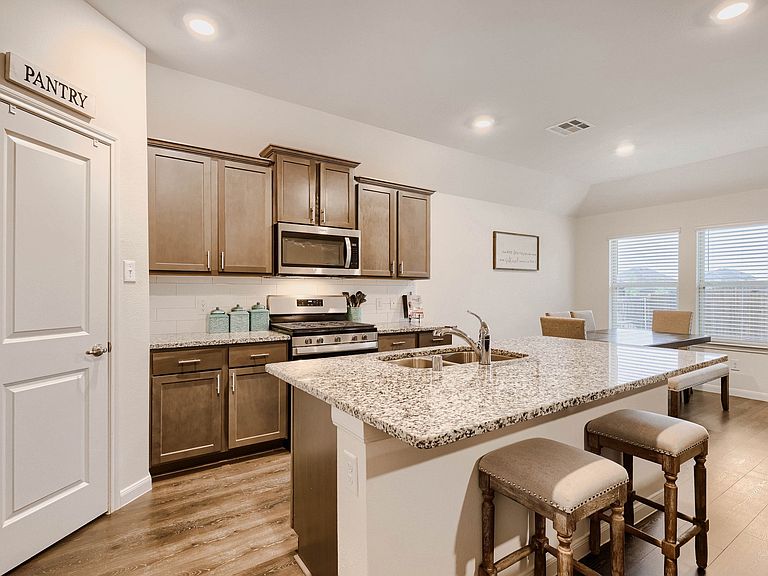
- Built-in Features,Granite Counters,High Speed Internet,Kitchen Island,Cable TV,Walk-In Closet(s)
- Window features: Window Coverings
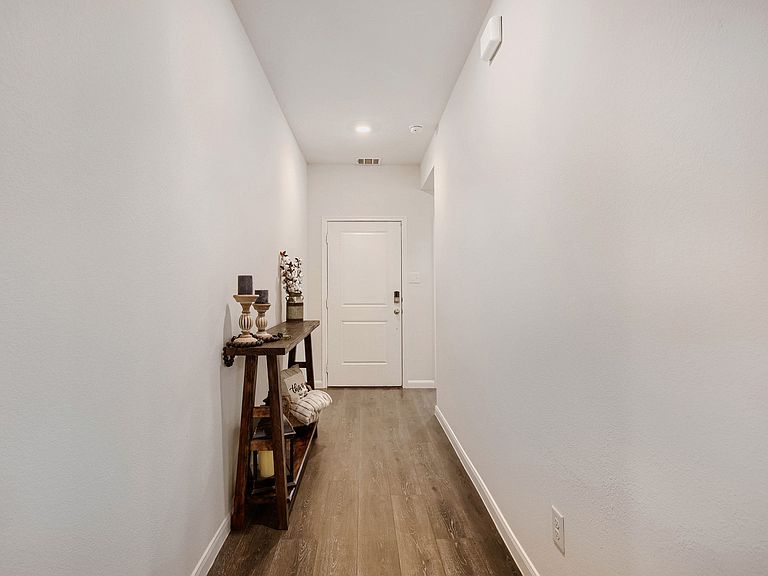
- Flooring: Carpet,Ceramic Tile
Heating & Cooling
- Heating features: Central
- Cooling features: Central Air
Interior Area
- Total interior livable area: 1,454 sqft
Kitchen
- Features: Breakfast Bar,Granite Counters,Kitchen Island,Pantry
- Level: First
- Dimensions: 9 x 11
Living Room
- Features: Ceiling Fan(s)
- Level: First
- Dimensions: 14 x 16
Master Bathroom
- Features: Dual Sinks,En Suite Bathroom
- Level: First
- Dimensions: 10 x 8
Master Bedroom
- Features: Ceiling Fan(s),Walk-In Closet(s)
- Level: First
- Dimensions: 14 x 12
Other
- Level: First
- Dimensions: 10 x 5
Utility Room
- Level: First
- Dimensions: 7 x 6
Property
Details
- Parcel number: R124870CC01401
- Exclusions: All TV's and refrigerator
Features
- Levels: One
- Stories: 1
- Pool features: None,Community
- Patio & porch: Awning(s)
- Fencing: Wood
Lot
- Lot size: 6,795 sqft
- Features: Corner Lot
Parking
- Total spaces: 2
- Parking features: Door-Multi,Driveway,Garage Faces Front
- Has garage: Yes
- Attached garage spaces: 2
- Covered spaces: 2