



16658 Table Rock Dr, Frisco, TX, 75035
About This Home
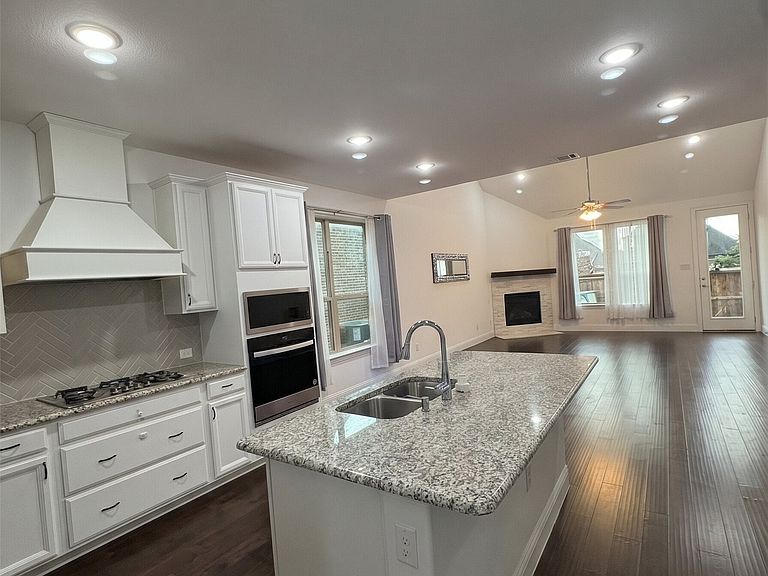
Welcome to this stunning, like-new home in the highly sought-after Frisco area with award-winning Prosper ISD schools. Built in 2023, this spacious 5-bedroom, 4-bath residence offers 3,310 square feet of thoughtfully designed living space, blending modern style with everyday comfort. The open-concept floor plan features a bright and inviting living area, House located close to major highways and in close proximity to PGA. Enjoy the benefits of newer construction, including energy-efficient features, contemporary finishes, and low-maintenance living. The attached garage, functional layout, and well-sized backyard add to the home's appeal. Conveniently located near shopping, dining, parks, and major commuter routes, this exceptional property combines comfort, convenience, and top-rated schools in one of North Texas's desirable communities. For sale and rent.
Getting Around
 Car-Dependent
 Very Limited Transit
 Somewhat Bikeable
Schools
Construction
Condition
- Property condition: Resale
- Year built: 2023
Materials
- Foundation: Slab
- Roof: Shingle
- Construction materials: Brick
Type & Style
- Home type: SingleFamily
- Architectural style: Detached
- Property subType: Single Family Residence
Interior
Appliances
- Appliances included: Dishwasher,Electric Oven,Gas Cooktop,Disposal,Microwave
- Laundry features: Washer Hookup,Electric Dryer Hookup,Laundry in Utility Room
Bedroom
- Features: Built-in Features
- Level: First
- Dimensions: 11 x 12
Bedroom
- Features: En Suite Bathroom
- Level: Second
- Dimensions: 16 x 10
Bedroom
- Features: Built-in Features
- Level: Second
- Dimensions: 12 x 11
Bedroom
- Features: Built-in Features
- Level: Second
- Dimensions: 12 x 10
Bedrooms & Bathrooms
- Bedrooms: 5
- Bathrooms: 4
- Full bathrooms: 4
Features
- Decorative/Designer Lighting Fixtures,High Speed Internet,Kitchen Island,Open Floorplan,Pantry,Cable TV,Walk-In Closet(s)
- Window features: Window Coverings
- Flooring: Combination,Hardwood
- Number of fireplaces: 1
- Fireplace features: Family Room,Zero Clearance
- Fireplace: Yes
Heating & Cooling
- Heating features: Central
- Cooling features: Ceiling Fan(s)
Interior Area
- Total interior livable area: 3,309 sqft
Kitchen
- Features: Built-in Features,Eat-in Kitchen,Granite Counters,Kitchen Island,Pantry
- Level: First
- Dimensions: 12 x 11
Living Room
- Level: First
- Dimensions: 27 x 17
Master Bedroom
- Features: Dual Sinks,En Suite Bathroom,Jetted Tub,Linen Closet,Separate Shower,Walk-In Closet(s)
- Level: First
- Dimensions: 14 x 21
Other
- Features: Built-in Features,Dual Sinks,Granite Counters,Jetted Tub,Linen Closet,Separate Shower
- Level: First
- Dimensions: 10 x 12
Other
- Features: Bidet,Built-in Features,Garden Tub/Roman Tub
- Level: First
- Dimensions: 10 x 5
Utility Room
- Level: First
- Dimensions: 9 x 5
Property
Accessibility
- Accessibility features: Accessible Bedroom,Accessible Kitchen,Accessible Doors,Accessible Hallway(s)
Details
- Parcel number: R1249900C01201
Features
- Levels: Two
- Stories: 2
- Pool features: None,Community
- Patio & porch: Front Porch,Other,Patio,See Remarks
- Fencing: Back Yard
Lot
- Lot size: 6,054 sqft
Parking
- Total spaces: 2
- Parking features: Alley Access,Concrete,Covered,Door-Multi,Garage,Garage Door Opener,Garage Faces Rear
- Has garage: Yes
- Attached garage spaces: 2
- Covered spaces: 2