

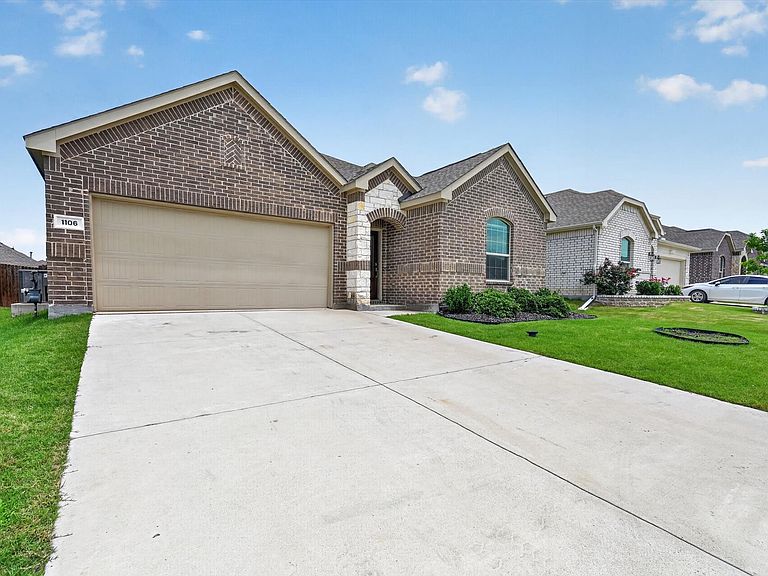


1106 Daffodil St, Princeton, TX, 75407
About This Home
Welcome to 1106 Daffodil Street in Princeton, Texas—a beautifully maintained 3-bedroom, 2-bath home built in 2022 with just over 1,600 square feet of thoughtfully designed living space in the highly desirable Princeton ISD. This is the kind of home that immediately feels easy to live in. The open-concept layout creates a natural flow between the kitchen, dining, and living areas—perfect for everyday comfort, entertaining, and making memories that matter. Light, functional, and inviting, this home was designed for real life. Step outside to a private fenced backyard with space to relax, play, or personalize to fit your lifestyle—whether that’s weekend BBQs, pets, or quiet evenings outdoors. But what truly sets this home apart is the community. Enjoy access to a resort-style neighborhood pool, park, basketball court, baseball and soccer fields, and a dedicated dog park—offering something for everyone right outside your door. This is more than a neighborhood; it’s a place where connection and community come naturally. Located in fast-growing Princeton with convenient access to schools, shopping, dining, and commuter routes, this home offers the perfect blend of comfort, location, and lifestyle. If you’ve been waiting for a move-in ready home in Princeton, TX that checks all the boxes—this is the one you don’t want to miss.
Getting Around
 Car-Dependent
 Very Limited Transit
 Somewhat Bikeable
Schools
Construction
Condition
- Year built: 2022
Materials
- Foundation: Slab
- Roof: Composition
- Construction materials: Brick
Type & Style
- Home type: SingleFamily
- Architectural style: Traditional,Detached
- Property subType: Single Family Residence
Interior
Appliances
- Appliances included: Dishwasher,Disposal,Gas Range,Gas Water Heater,Microwave
- Laundry features: Washer Hookup,Dryer Hookup,ElectricDryer Hookup
Bedroom
- Features: Ceiling Fan(s),Walk-In Closet(s)
- Level: First
- Dimensions: 11 x 11
Bedroom
- Features: Ceiling Fan(s),Walk-In Closet(s)
- Level: First
- Dimensions: 11 x 11
Bedrooms & Bathrooms
- Bedrooms: 3
- Bathrooms: 2
- Full bathrooms: 2
Dining Room
- Level: First
- Dimensions: 10 x 11
Features
- Eat-in Kitchen,High Speed Internet,Kitchen Island,Open Floorplan,Pantry,Cable TV,Walk-In Closet(s)
- Window features: Window Coverings
- Flooring: Luxury Vinyl Plank
Heating & Cooling
- Heating features: Central
- Cooling features: Central Air,Ceiling Fan(s)
Interior Area
- Total interior livable area: 1,606 sqft
Laundry
- Level: First
- Dimensions: 6 x 6
Living Room
- Features: Ceiling Fan(s)
- Level: First
- Dimensions: 16 x 16
Master Bedroom
- Features: Ceiling Fan(s),Dual Sinks,Separate Shower,Walk-In Closet(s)
- Level: First
- Dimensions: 13 x 15
Property
Details
- Parcel number: R1247600P03101
Features
- Levels: One
- Stories: 1
- Pool features: None,Community
- Patio & porch: Covered
- Fencing: Fenced,Wood
Lot
- Lot size: 5,619 sqft
- Features: Interior Lot,Landscaped,Sprinkler System
Parking
- Total spaces: 2
- Parking features: Door-Single,Driveway,Garage Faces Front,Garage,Garage Door Opener,On Street
- Has garage: Yes
- Attached garage spaces: 2
- Covered spaces: 2