


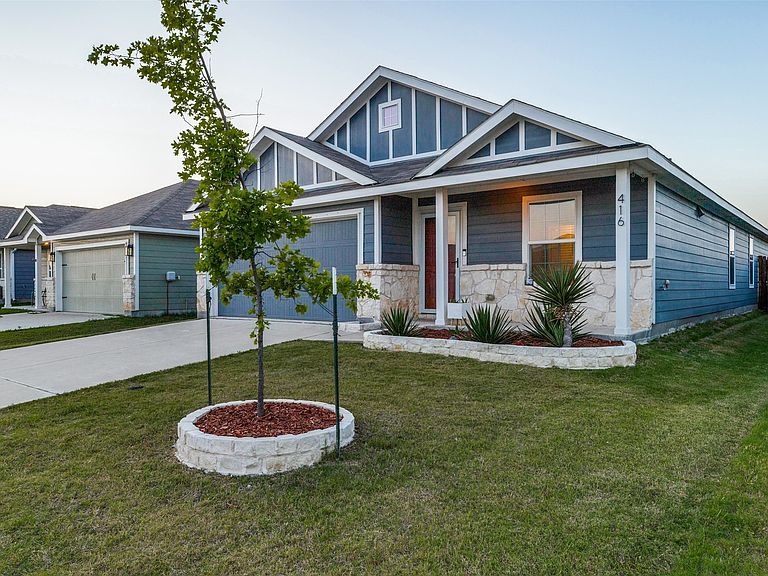


416 Carthage Dr, Princeton, TX, 75407
About This Home
Take advantage of this rock bottom pricing! Make this your next home or rental property. This North facing home is the layout that investors and buyers are looking for. Step into modern comfort with this beautifully maintained 4-bedroom, 2-bath home. Thoughtfully designed with stylish upgrades throughout, this home features enhanced recessed lighting, new high-end appliances, and a spacious extended patio perfect for entertaining or relaxing outdoors. Inside, you’ll find a welcoming, open-concept layout with a neutral color palette and carefully chosen flooring and paint selections that make it truly move-in ready. The living areas offer plenty of natural light and versatile space for your lifestyle needs. Located in a vibrant community with pools, playgrounds, and walking trails, you’ll enjoy both tranquility and convenience—just a short drive to shopping, dining, and everyday essentials.
Getting Around
 Car-Dependent
 Very Limited Transit
 Somewhat Bikeable
Schools
Construction
Condition
- Year built: 2022
Materials
- Foundation: Slab
- Roof: Composition
- Construction materials: Stone Veneer
Type & Style
- Home type: SingleFamily
- Architectural style: Traditional,Detached
- Property subType: Single Family Residence
Interior
Appliances
- Appliances included: Dishwasher,Electric Oven,Disposal,Microwave
- Laundry features: Washer Hookup,Electric Dryer Hookup,Laundry in Utility Room
Bedroom
- Level: First
- Dimensions: 11 x 12
Bedroom
- Level: First
- Dimensions: 10 x 11
Bedrooms & Bathrooms
- Bedrooms: 4
- Bathrooms: 2
- Full bathrooms: 2
Dining Room
- Level: First
- Dimensions: 12 x 14
Features
- Decorative/Designer Lighting Fixtures,Eat-in Kitchen,Granite Counters,Open Floorplan,Pantry,Walk-In Closet(s)
- Window features: Window Coverings
- Flooring: Carpet,Ceramic Tile,Luxury Vinyl Plank
Heating & Cooling
- Heating features: Central,Electric,ENERGY STAR Qualified Equipment
- Cooling features: Central Air,Electric,ENERGY STAR Qualified Equipment
Interior Area
- Total interior livable area: 1,675 sqft
Kitchen
- Level: First
- Dimensions: 15 x 9
Living Room
- Features: Ceiling Fan(s)
- Level: First
- Dimensions: 14 x 17
Master Bathroom
- Level: First
- Dimensions: 14 x 11
Master Bedroom
- Features: Ceiling Fan(s),En Suite Bathroom,Walk-In Closet(s)
- Level: First
- Dimensions: 15 x 12
Property
Details
- Parcel number: R1237900Z02701
- Attached to another structure: Yes
Features
- Levels: One
- Stories: 1
- Pool features: None
- Fencing: Back Yard,Wood
Lot
- Lot size: 5,183 sqft
- Features: Interior Lot
Parking
- Total spaces: 2
- Parking features: Garage Faces Front,Garage,Garage Door Opener
- Has garage: Yes
- Attached garage spaces: 2
- Covered spaces: 2