


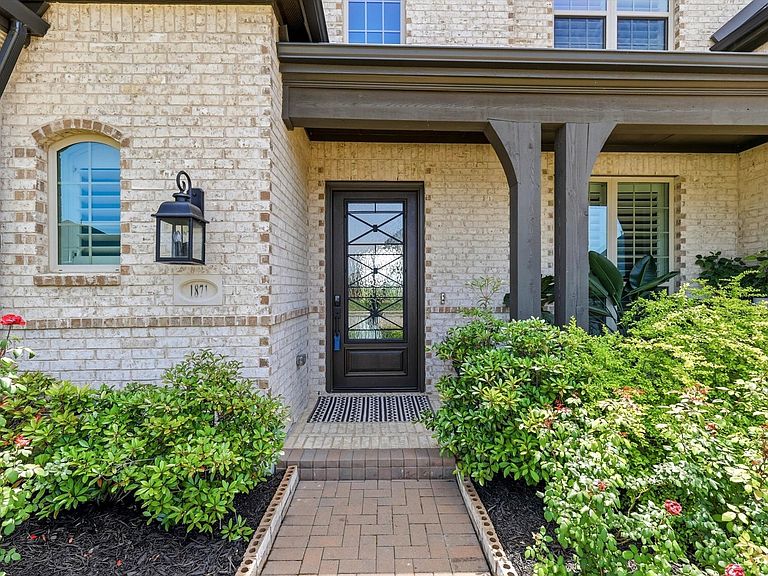


1871 Aberdeen Ln, Prosper, TX, 75078
About This Home
Lived in only since May 2023, 1871 Aberdeen Lane is a 3 year old modern masterpiece nestled in the heart of Prosper. Spanning roughly 4,153 square feet, this two-story home offers an expansive layout with 4 bedrooms, 3 full and 2 half bathrooms designed for a relaxing family living. Extravagant north facing home built by Highland Homes with over $200,000 in custom upgrades. Built on a premium wide lot has stunning panoramic views from the main floor facing a lavish and lush green space and also a walking trail. Dedicated sunroom that is completely wired to connect to media equipment enabling it to double as a media room. Sunroom has luxury Hunter Douglas motorized shades and large modern, sleek, black french doors. Plantation shutters throughout the house add to the upscale elegance. Premium Engineered hardwood floors adorn the common areas and upgraded carpet in the bedrooms. Soaring 19-20 foot ceilings in the entryway for a dramatic first impression A gourmet Chef’s Kitchen equipped with high-end appliances, modern black quartz countertops, and a large central island with shelving on both sides. The opulent kitchen includes spice racks, pull out cabinets, and display shelves with puck lights. The Open-Concept Layout Living Area is anchored by a modern gas fireplace and framed by large windows that flood the home with natural light. The living room’s high vaulted wood beam ceiling, luxury custom drapes and a suspended swing offer a tranquil bohemian vibe. Secluded primary suite featuring a soaking tub, dual vanities, a massive walk-in closet and a guest bedroom with a private bathroom. A formal dining room with butler's pantry and elegant french doors that can also be used as a second office. A spacious game room upstairs with a wet bar offers ample space for hobbies and movie nights. The property includes an attached, 4 car garage with epoxy floors and a deep bay area for plenty of storage and a full garage door opening to the backyard.
Getting Around
 Car-Dependent
 Very Limited Transit
 Somewhat Bikeable
Schools
Construction
Condition
- Year built: 2022
Materials
- Foundation: Slab
- Roof: Composition
- Construction materials: Brick,Frame
Type & Style
- Home type: SingleFamily
- Architectural style: Traditional,Detached
- Property subType: Single Family Residence
Interior
Appliances
- Appliances included: Some Gas Appliances,Double Oven,Dishwasher,Electric Oven,Gas Cooktop,Disposal,Microwave,Plumbed For Gas
- Laundry features: Washer Hookup,Electric Dryer Hookup,Laundry in Utility Room
Bedroom
- Features: Ceiling Fan(s),Walk-In Closet(s)
- Level: First
- Dimensions: 14 x 10
Bedroom
- Features: Ceiling Fan(s),Walk-In Closet(s)
- Level: Second
- Dimensions: 13 x 12
Bedroom
- Features: Walk-In Closet(s)
- Level: Second
- Dimensions: 13 x 12
Bedrooms & Bathrooms
- Bedrooms: 4
- Bathrooms: 5
- Full bathrooms: 3
- 1/2 bathrooms: 2
Breakfast Room Nook
- Features: Breakfast Bar,Built-in Features
- Level: First
- Dimensions: 10 x 15
Dining Room
- Level: First
- Dimensions: 15 x 11
Features
- Wet Bar,Built-in Features,Chandelier,Dry Bar,Decorative/Designer Lighting Fixtures,Double Vanity,Eat-in Kitchen,High Speed Internet,Kitchen Island,Open Floorplan,Pantry,Cable TV,Vaulted Ceiling(s),Walk-In Closet(s),Wired for Sound
- Window features: Bay Window(s),Shutters,Window Coverings
- Flooring: Carpet,Engineered Hardwood,Tile
- Number of fireplaces: 1
- Fireplace features: Gas
- Fireplace: Yes
Game Room
- Features: Ceiling Fan(s)
- Level: Second
- Dimensions: 18 x 15
Half Bath
- Features: Granite Counters
- Level: Second
- Dimensions: 8 x 8
Half Bath
- Level: First
- Dimensions: 6 x 7
Heating & Cooling
- Heating features: Natural Gas
- Cooling features: Central Air,Ceiling Fan(s)
Interior Area
- Total interior livable area: 4,153 sqft
Kitchen
- Features: Breakfast Bar,Built-in Features,Kitchen Island,Pantry,Stone Counters
- Level: First
- Dimensions: 20 x 14
Living Room
- Features: Ceiling Fan(s),Fireplace
- Level: First
- Dimensions: 21 x 19
Master Bathroom
- Features: Built-in Features,Dual Sinks,Double Vanity,Garden Tub/Roman Tub,Linen Closet,Stone Counters,Separate Shower
- Level: First
- Dimensions: 14 x 11
Master Bedroom
- Features: Closet Cabinetry,Ceiling Fan(s),Garden Tub/Roman Tub,Separate Shower,Walk-In Closet(s)
- Level: First
- Dimensions: 19 x 15
Office
- Features: Ceiling Fan(s)
- Level: First
- Dimensions: 10 x 15
Other
- Features: Double Vanity,Jack and Jill Bath,Stone Counters,Separate Shower
- Level: Second
- Dimensions: 8 x 18
Other
- Level: First
- Dimensions: 10 x 8
Sunroom
- Features: Ceiling Fan(s)
- Level: First
- Dimensions: 15 x 18
Property
Details
- Parcel number: R125150TT07101
- Exclusions: Water Softener,Security Cameras,Swing,Fridge,Washer and Dryer
Features
- Levels: Two
- Stories: 2
- Pool features: None
- Patio & porch: Covered
- Fencing: Metal
Lot
- Lot size: 0.29 Acres
- Features: Greenbelt,Landscaped,Subdivision,Sprinkler System
Parking
- Total spaces: 4
- Parking features: Door-Single,Driveway,Epoxy Flooring,Garage Faces Front,Garage,Golf Cart Garage,Garage Door Opener,Oversized
- Has garage: Yes
- Attached garage spaces: 4
- Covered spaces: 4
Climate Risk is Financial Risk
Every home has a financial story beyond the listing price. Below, you’ll see the climate risks that could affect this property — and in Bills & Affordability, how those risks may influence repairs, insurance, utilities, and long-term value.
Biggest Threats for This Home
- Hail

- Tornado

- Cold Wave

- Heat Wave

- Inland Flooding

- Ice Storm

- Winter Weather

How This Home’s Risks Compare
FEMA Declared Disasters Across Texas Counties
Understanding the Costs
Financial advisors generally recommend spending no more than 30% of your gross household income on housing costs. In practice, many households stretch to 35% or beyond — especially in high-cost markets.
Estimated Costs Today
| Monthly | Annual | |
|---|---|---|
| Mortgage | $7,301 | $87,612 |
| Home Insurance * | $647 | $7,764 |
| Property Taxes | $1,883 | $22,596 |
| Electricity | $456 | $5,472 |
| Total | $10,287 | $123,444 |
Income You'd Need if You Spent...
Texas FAIR Plan Programs


How Costs Could Change Over Time
Climate risk is quickly impacting all of the major home ownership costs. Adjust the growth rates and percentage of income spent on housing below to see how your housing costs could change over the next 10 years — and what income you'd need to keep up.
Comparing Against the Market
Price Per Sq Ft
vs Other Active Listings
Avg $/sqft
vs Homes Sold Last Month
Median $/sqft
Current Market Trends
Median Price Per Square Foot
The median price per square foot of homes sold in this area each month. Compare this to this listing's price per square foot to gauge whether the home is priced in line with recent sales.
Historicals for This Listing
Zestimate History ($/sqft)
Price History
| Date | Event | Price |
|---|---|---|
| 2026-05-09 | Listed for sale | $1,525,000 |
For Sale by Agent
 View on Zillow