

2711 Woodside Rd, Celina, TX, 75009
About This Home
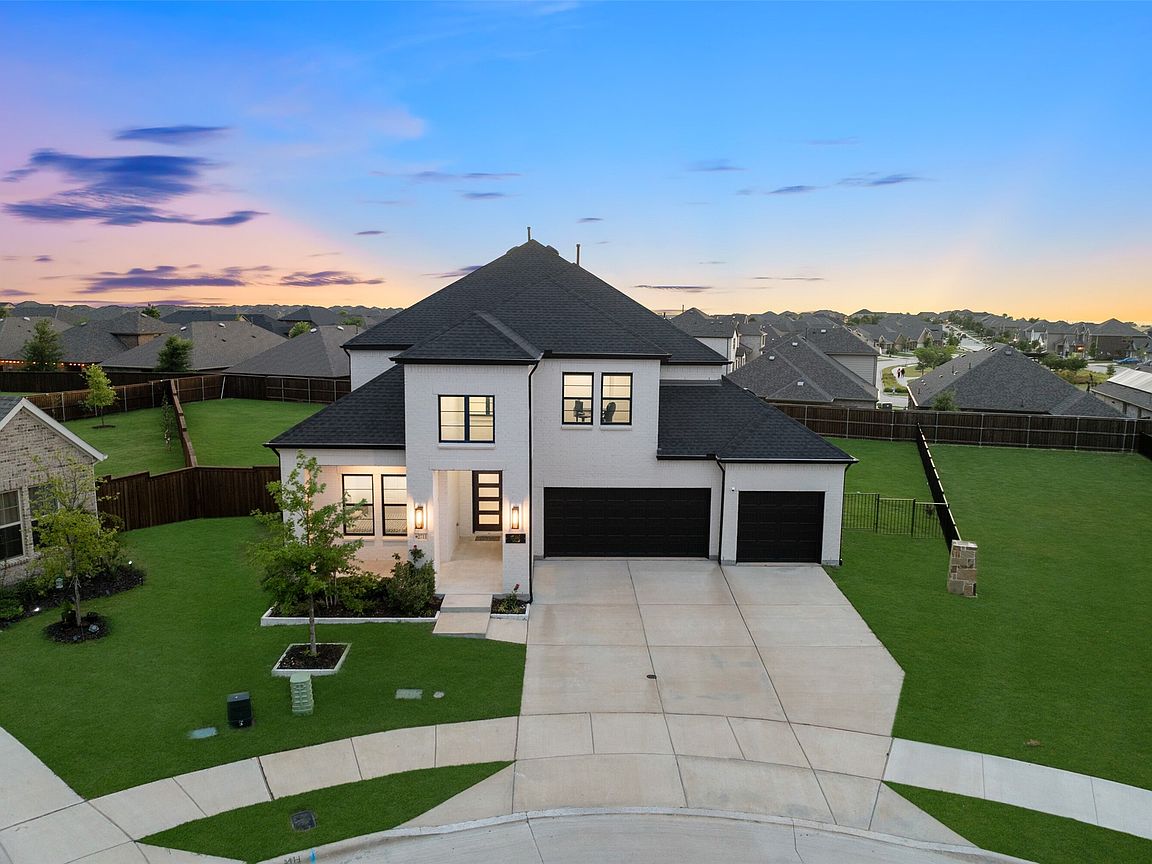
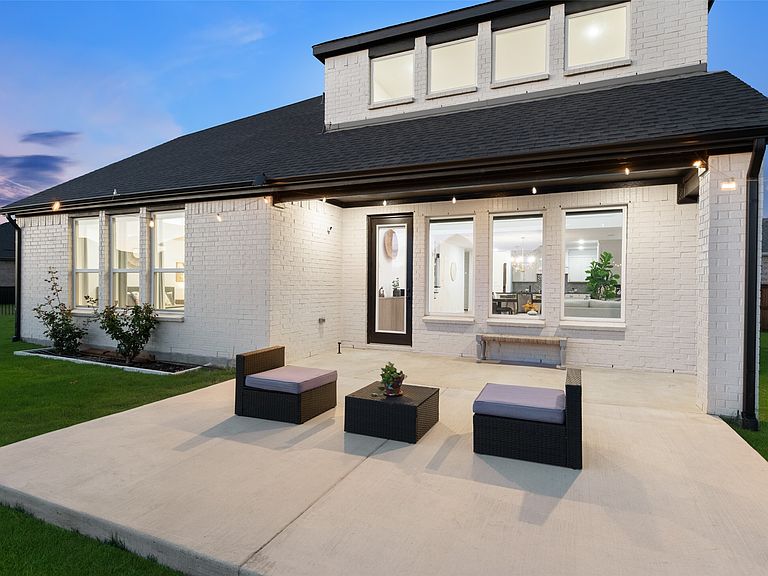
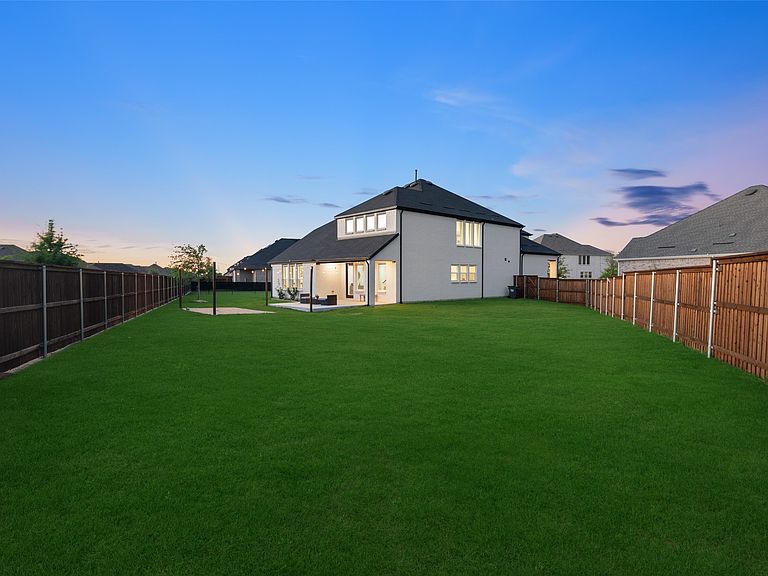
LISTED BELOW MARKET VALUE. With over .3 acres & a spacious 3 car garage, this northeast facing custom Celina home will surrounded you in nature & with private views in both the front & back. Located on a curved, green space view lot, this prestigious modern home has a gorgeous drive up appeal with black exterior window & an inviting front porch. Enter the upgraded front door to wide plank LVP flooring throughout most of the downstairs. Custom woodwork, vaulted ceilings & accent walls grace the home adding endless charm. The designer lighting welcomes you inside. With 2 bedrooms located downstairs, it is the perfect floor plan for multi-generational living. The spacious kitchen with a generous amount of cabinetry, an oversized island, gourmet cooktop & glass cabinetry create all the space needed to entertain. The extended bar area is perfect for a beverage center or to display your delicious creations. The office is privately located on the side of the home with a beautiful green space view. The mud area & extra storage room provide additional space for your items. The soaring 2 story ceilings in the living room overlook the extended patio & custom sand box in the back. The primary bedroom is a sanctuary & the primary bathroom has separate vanities, upgraded tile & shower & a large closet. Upstairs is a game room & media with 2 additional bedrooms, each having their own bathrooms. Celina Hills is conveniently located near Collin College & Preston Road. Amenities include a pool, walking trails, green space, parks & this premium lot has endless green space views. The extended back patio include a custom sand pit for volleyball or play. This pool sized lot is one of a few zoning to the prestigious Celina ISD.
Getting Around
 Car-Dependent
 Very Limited Transit
 Somewhat Bikeable
Schools
Construction
Condition
- Year built: 2024
Materials
- Foundation: Slab
- Roof: Composition
- Construction materials: Brick
Type & Style
- Home type: SingleFamily
- Architectural style: Traditional,Detached
- Property subType: Single Family Residence
Interior
Appliances
- Appliances included: Some Gas Appliances,Dishwasher,Electric Oven,Gas Cooktop,Disposal,Gas Water Heater,Microwave,Plumbed For Gas,Tankless Water Heater
Bedroom
- Features: Ceiling Fan(s)
- Level: First
- Dimensions: 11 x 13
Bedroom
- Level: Second
- Dimensions: 12 x 11
Bedroom
- Features: En Suite Bathroom
- Level: Second
- Dimensions: 12 x 18
Bedrooms & Bathrooms
- Bedrooms: 4
- Bathrooms: 4
- Full bathrooms: 4
Dining Room
- Level: First
- Dimensions: 18 x 11
Features
- Decorative/Designer Lighting Fixtures,Eat-in Kitchen,High Speed Internet,Kitchen Island,Pantry,Paneling/Wainscoting,Cable TV,Vaulted Ceiling(s),Walk-In Closet(s)
- Flooring: Carpet,Luxury Vinyl Plank,Tile
Game Room
- Level: Second
- Dimensions: 22 x 24
Heating & Cooling
- Heating features: Central,Natural Gas
- Cooling features: Central Air,Electric
Interior Area
- Total interior livable area: 3,444 sqft
Kitchen
- Features: Breakfast Bar,Eat-in Kitchen,Kitchen Island,Pantry,Solid Surface Counters,Walk-In Pantry
- Level: First
- Dimensions: 18 x 13
Living Room
- Features: Ceiling Fan(s)
- Level: First
- Dimensions: 18 x 17
Master Bedroom
- Features: Dual Sinks,Double Vanity,En Suite Bathroom,Garden Tub/Roman Tub,Separate Shower,Walk-In Closet(s)
- Level: First
- Dimensions: 20 x 14
Media Room
- Level: First
- Dimensions: 13 x 16
Office
- Level: First
- Dimensions: 11 x 11
Storage Room
- Level: First
- Dimensions: 8 x 8
Utility Room
- Features: Utility Room
- Level: First
- Dimensions: 8 x 7
Property
Details
- Parcel number: R1271200A04101
- Exclusions: all mounted Tvs,curtains & curtain rods,water softener at sink,all security cameras & ring.
Features
- Levels: Two
- Stories: 2
- Pool features: None
- Patio & porch: Covered
- Exterior features: Lighting,Rain Gutters
- Fencing: Wood,Wrought Iron
- Has view: Yes
- View description: Park/Greenbelt
Lot
- Lot size: 0.33 Acres
- Features: Backs to Greenbelt/Park,Greenbelt,Interior Lot,Landscaped,Subdivision,Sprinkler System,Few Trees
Parking
- Total spaces: 3
- Parking features: Epoxy Flooring,Garage Faces Front,Garage,Garage Door Opener,Side By Side
- Has garage: Yes
- Attached garage spaces: 3
- Covered spaces: 3